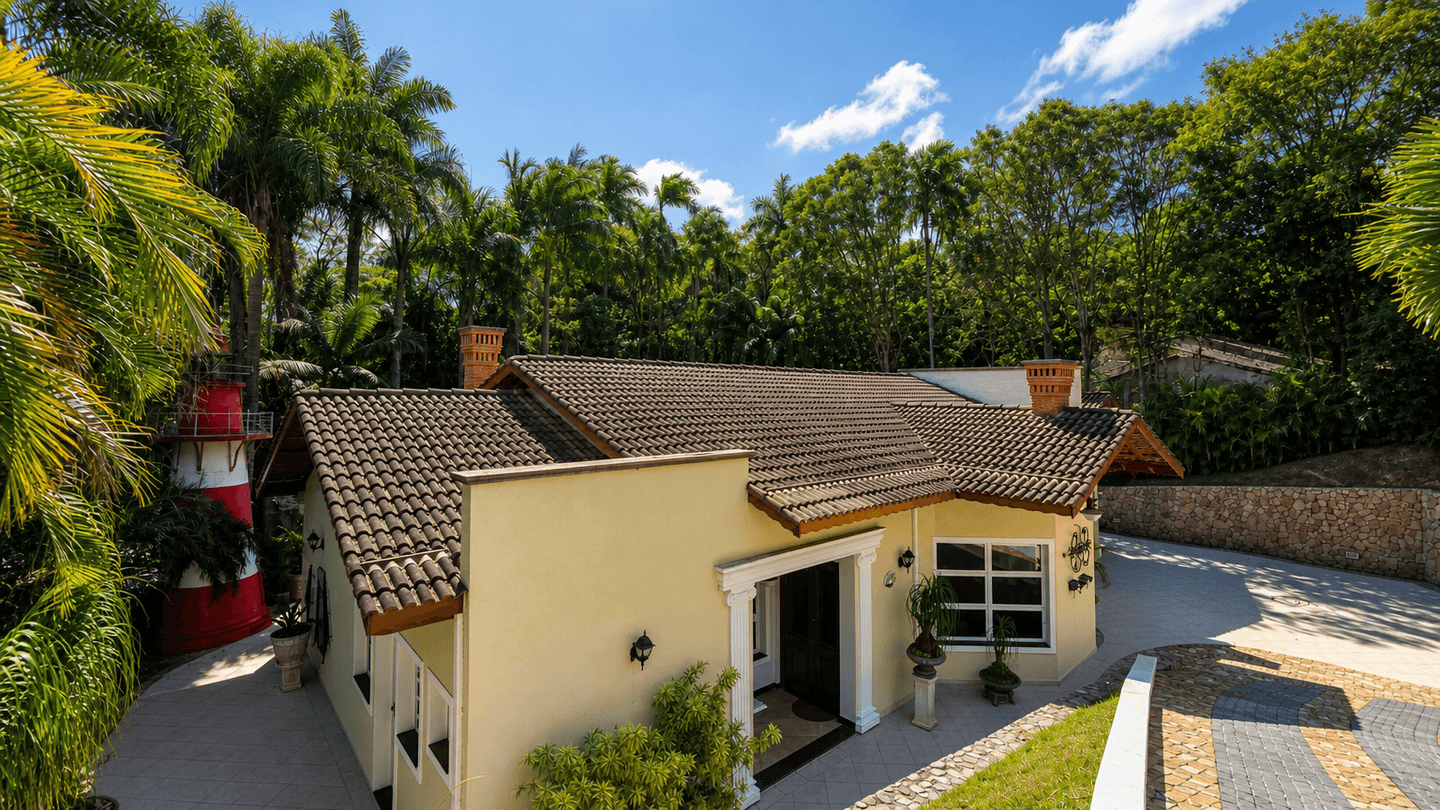
Sale
Veleiros de Ibiúna
Ibiúna, SP
4
Bedrooms
4
Suites
6
Bathrooms
4
Parking
362m²
Area
1,629m²
Land area
Elegance, Privacy and Leisure in One Place
Gated Community House
This house is located in the Veleiros de Ibiúna development, in Ibiúna/SP, and enjoys a discreet, prestigious address within a high-end gated community, with full security and leisure infrastructure, on the shores of the Itupararanga Reservoir, whose clean, fully navigable waters invite nautical sports.
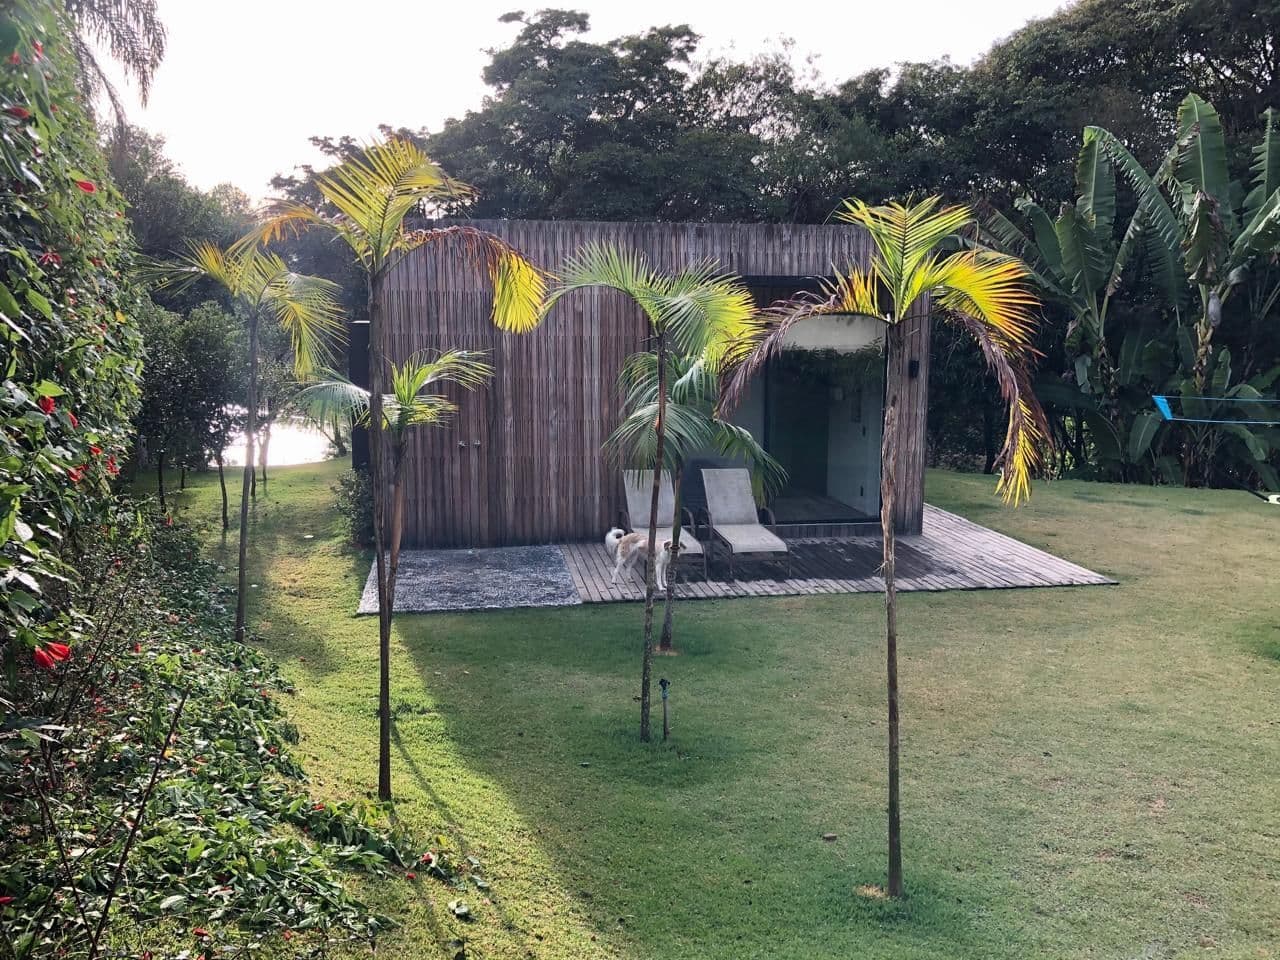
The house backs onto a preserved area of Atlantic Forest and is surrounded by superior properties and an atmosphere of rare tranquility. The region encourages a lighter lifestyle, interaction, and connection with a neighborhood that values silence, security, and privacy. For those who wish to live with elegance without giving up mobility, the surroundings combine nature, outdoor leisure, and the serenity ideal for productive days and nights of complete rest.
From the moment you arrive, the house reveals architecture designed for comfort and integration, without excess, with generous proportions, double-height ceilings, and a harmonious relationship between light, volume, and landscape. The entry hall creates an immediate sense of spaciousness and refinement, while the finishing details reinforce a contemporary, welcoming, and timeless language. The presence of balconies, a garden, and open views of the green area creates an elegant transition between indoors and outdoors, making every room brighter and more inviting throughout the day.
The private wing was designed to offer comfort, independence, and rest with a high degree of privacy. There are four suites, all with the discretion and functionality that a residence of this caliber demands, including one suite with a balcony, which enhances the sense of retreat with a pleasant connection to the surroundings. The bathrooms combine sophistication and practicality, and the built-in closets, bathroom cabinetry, and heating contribute to effortless daily use. Each bedroom preserves a sense of refuge and an organization that values the well-being of the entire family.
In the social areas, the spaces flow together naturally, supporting both convivial moments and relaxation. The planned kitchen, complemented by a pantry and custom cabinetry, was designed for those who appreciate functionality with refined aesthetics. The living room and dining room blend seamlessly with the other spaces, and the home’s layout sets the stage for memorable gatherings — whether around the barbecue, the pizza oven, or on the veranda, where hosting becomes an experience. The organization of the spaces reinforces a practical, elegant lifestyle fully aligned with contemporary demands.
Among the highlights are the private pool with wet deck, the fireplace for cooler days, the storage room, the laundry area, and the garage with space for four vehicles, forming a rare combination of comfort and convenience. In the gated community, 24-hour security, facial recognition at the entrance, fiber-optic internet, and sustainability features such as selective waste collection and individual water meters underscore a standard of infrastructure excellence. Added to this are complete leisure amenities, including sports courts, a gym, a Pilates room, a wooded area, a square, a playground, a mini market, and much more. This is a home for those seeking a distinguished lifestyle, at an address that reflects achievement, privacy, and a sophisticated way of living.
Sale Price
R$ 3.390.000
Cód: CA-145
Features
Common Area
Mini Market
24-hour Security
Gym
Playground
Tennis court
Deck / Small beach
Pilates room
Multipurpose court
Beach tennis court
Soccer field
Grove
Changing Room
Square
Leisure Area
Environment
Cross sunlight
Garden view
In the Property
Suite with Balcony
Private Pool
Fireplace
Pantry
Heater
Barbecue Grill
Air Conditioning
Washroom
Balcony
Built-in wardrobe
Garden Area
Kitchen Cabinets
Maid's Quarters
Pizza oven
Storage room
Kitchen
Open-Plan Layout
Dining room
Double Ceiling Height
Bathroom Cabinet
Wall Sconces
Wet Deck
Fitted kitchen
Living room
Land & Lot
Downhill slope
Regularized documents
Public deed
Safety and Infrastructure
Facial recognition
Gated community
24h Security Guard
Fiber optic
Water reservoir
Electricity
Front desk
Sustainability
Selective collection
Individual water meters
About the Neighborhood
Prestigious area with luxury properties
Outdoor leisure areas such as sports courts and walking tracks
Quiet area for relaxing nights
Nearby
Condomínio Veleiros de Ibiúna
1.06 kmCondomínio Porto de Ibiúna - Apartment
1.16 kmPOLIESPORTIVA VELEIROS
700 mBeach Tenis - Veleiros
741 mQUADRAS DE SAIBRO
916 mPlayground
1.53 kmBe Farma | Farmácia em Ibiúna
3.77 kmEmpório C.S.Santos Hortifruti, Queijos, vinhos e conveniência.
1.21 kmEmpório do Porto
1.49 kmCarioca Pizza Bar
1.79 kmPosto do Sérgio Bunjiro
4.21 kmHípica veleiros
381 mQUIOSQUE VELEIROS
470 mPORTARIA 2 VELEIROS
639 mNAUTICA VELEIROS
717 mBeach tênis nova
817 mCAMPO FUTEBOL VELEIROS
854 mCondominio Porto de Ibiuna
942 mEmpório Carínthia Ibiúna
1.16 kmAssociação Veleiros de Ibiúna
1.16 kmQUADRAS DE TENIS PORTO
1.41 kmQUIOSQUE PORTO
1.51 kmNáutica
1.57 kmOther similar properties
← Swipe to see more →
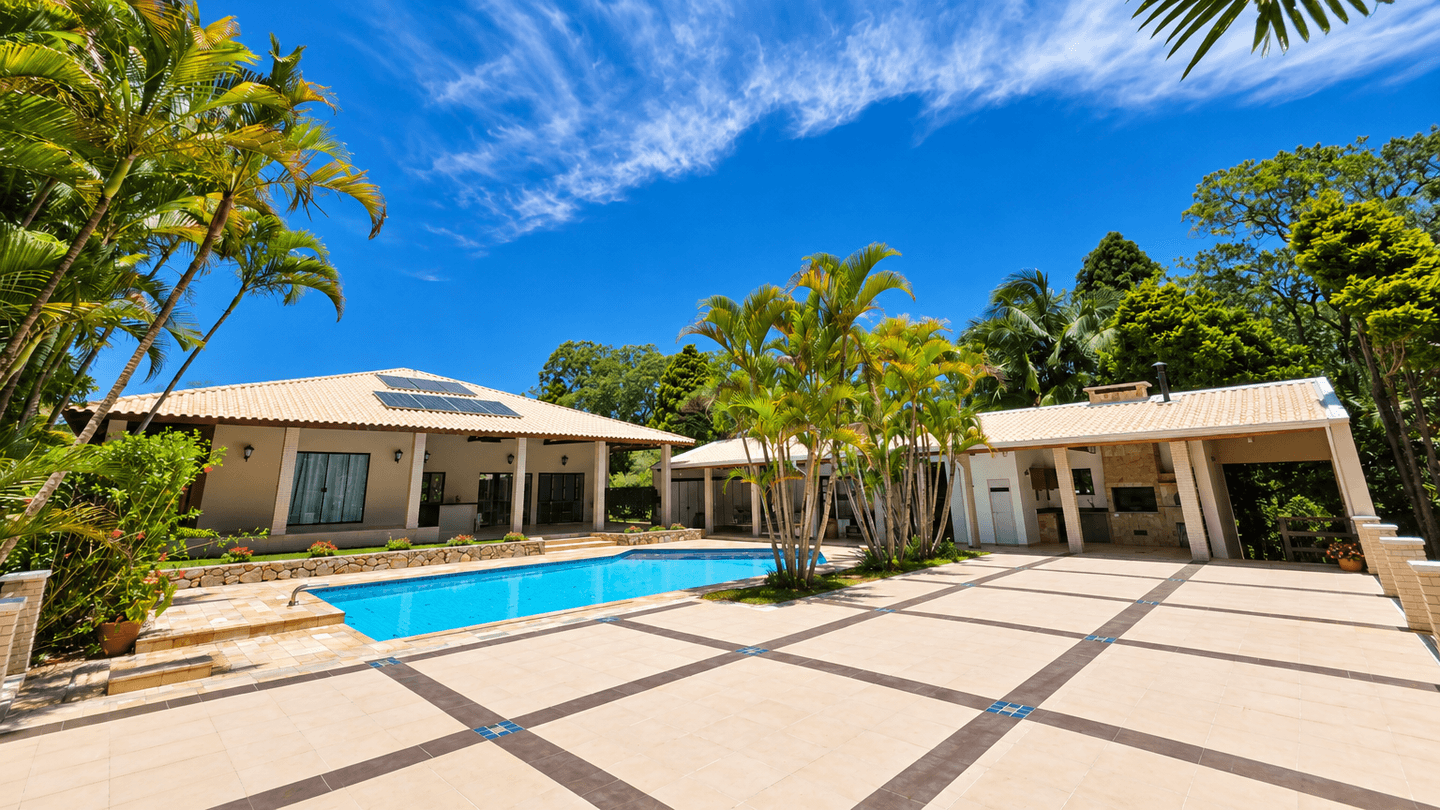
Sale / Rent
Avenida Vela Mestra
Avenida Vela Mestra - Veleiros de Ibiúna - Ibiúna, SP
R$ 6.200.000
4 Bedrooms • 6 Bathrooms • 6 Parking • 642 sqft
Gated Community House
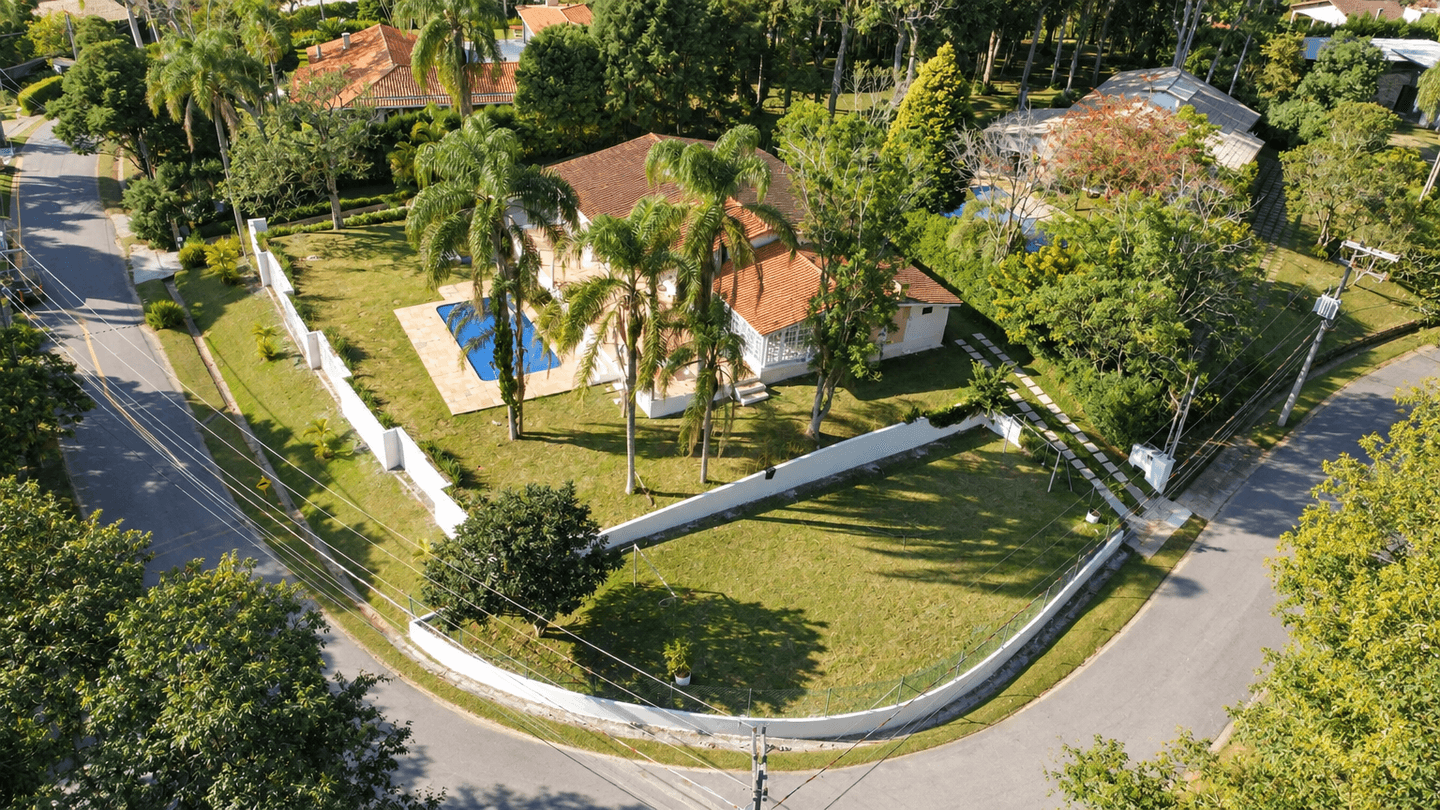
Rent
Rua da Praia
Rua da Praia - Veleiros de Ibiúna - Ibiúna, SP
Price on request
4 Bedrooms • 4 Bathrooms • 4 Parking • 268 sqft
Gated Community House
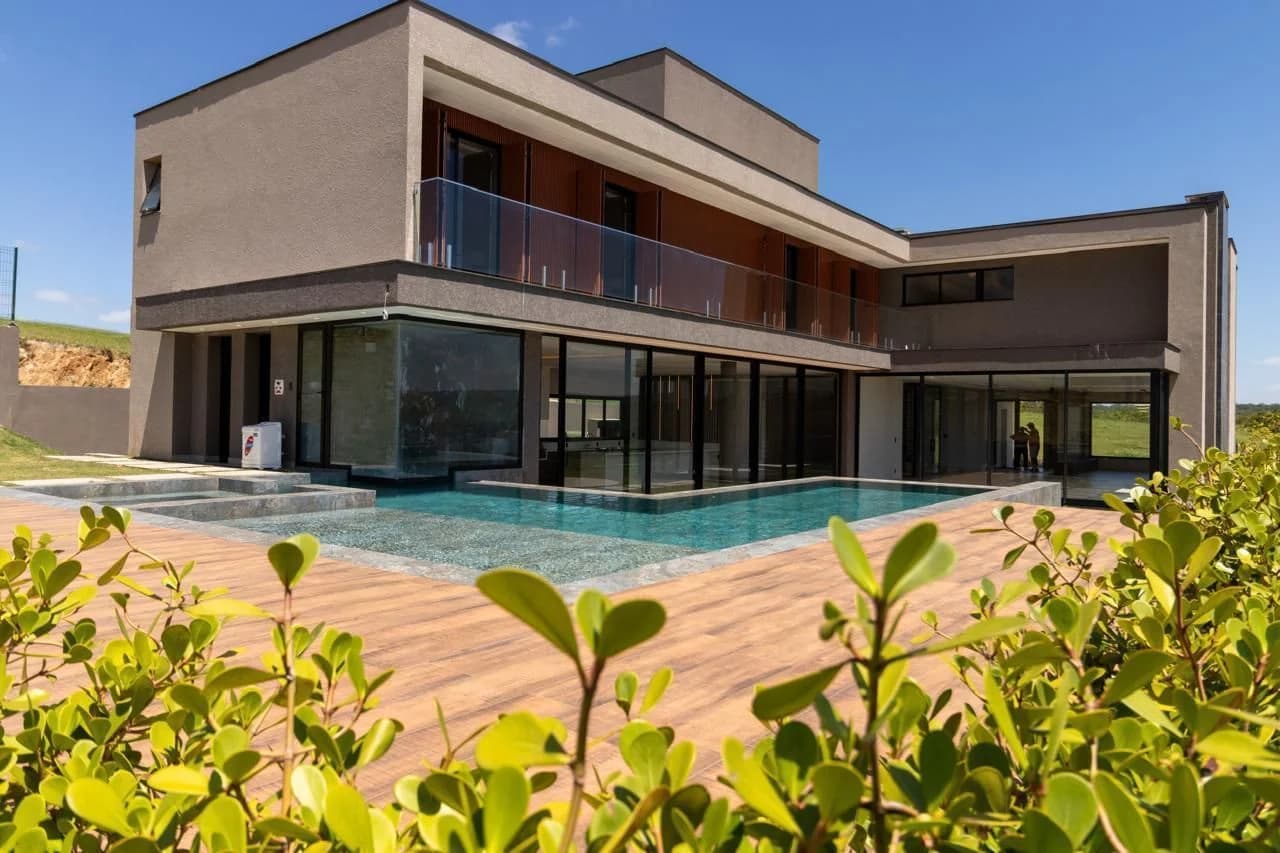
Sale
Condomínio Portofino
Condomínio Portofino - Piedade, SP
R$ 10.880.000
6 Bedrooms • 8 Bathrooms • 2 Parking • 720 sqft
Gated Community House
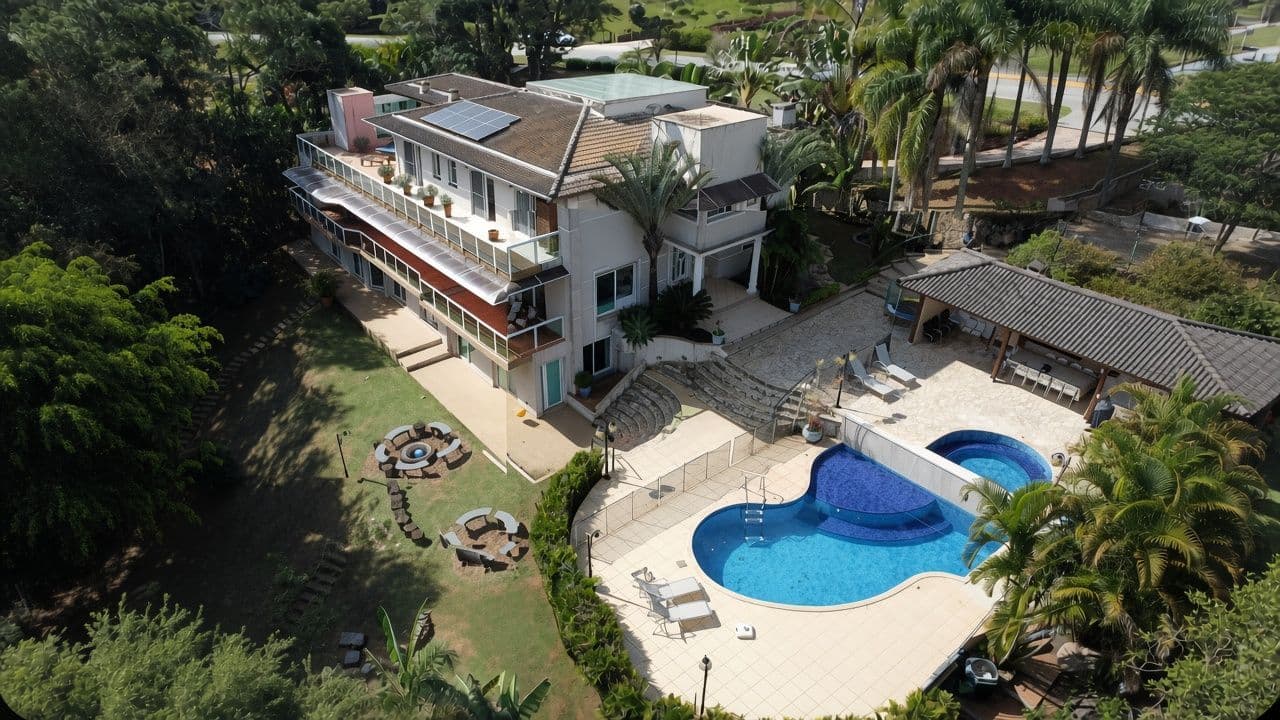
Sale / Rent
Veleiros de Ibiúna
Veleiros de Ibiúna - Ibiúna, SP
R$ 5.800.000
6 Bedrooms • 9 Bathrooms • 2 Parking • 753 sqft
Gated Community House
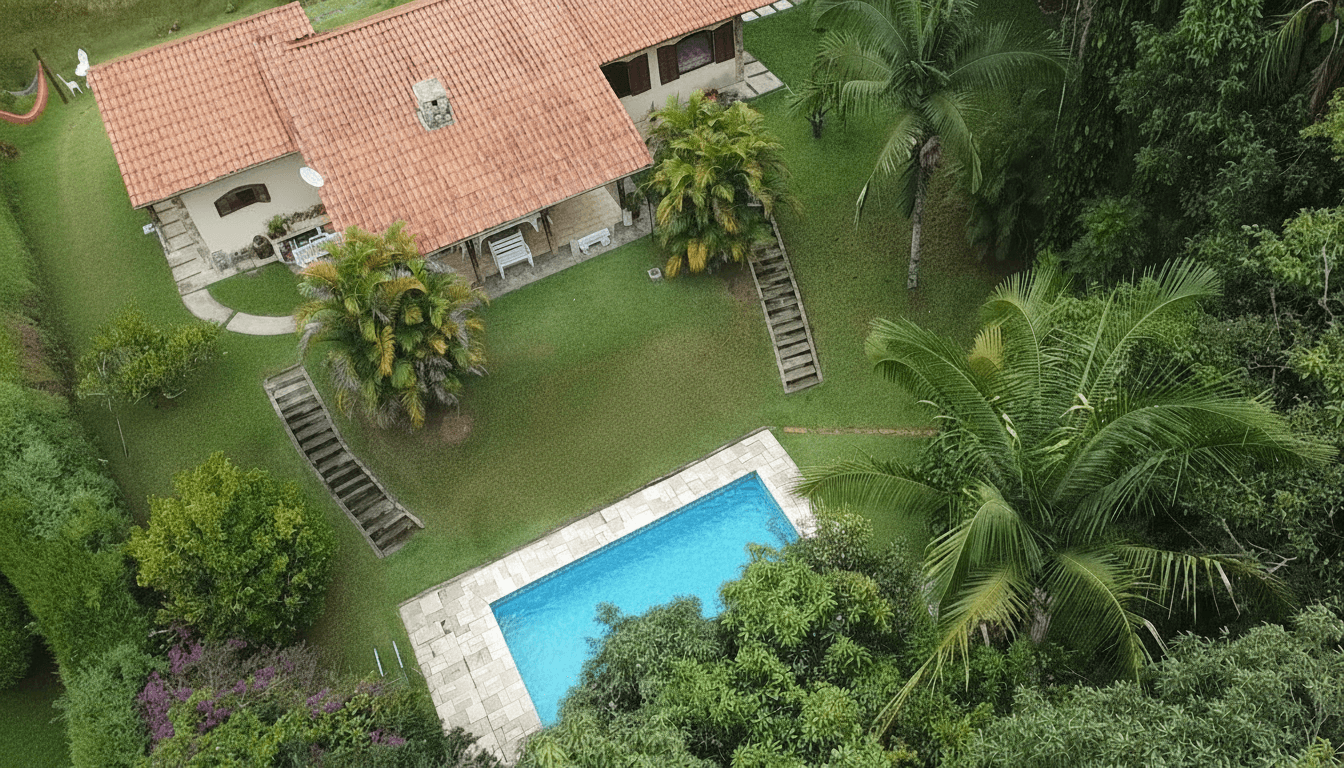
Sale / Seasonal Rent
Veleiros de Ibiúna
Veleiros de Ibiúna - Ibiúna, SP
R$ 1.700.000
3 Bedrooms • 2 Bathrooms • 3 Parking • 194 sqft
Gated Community House
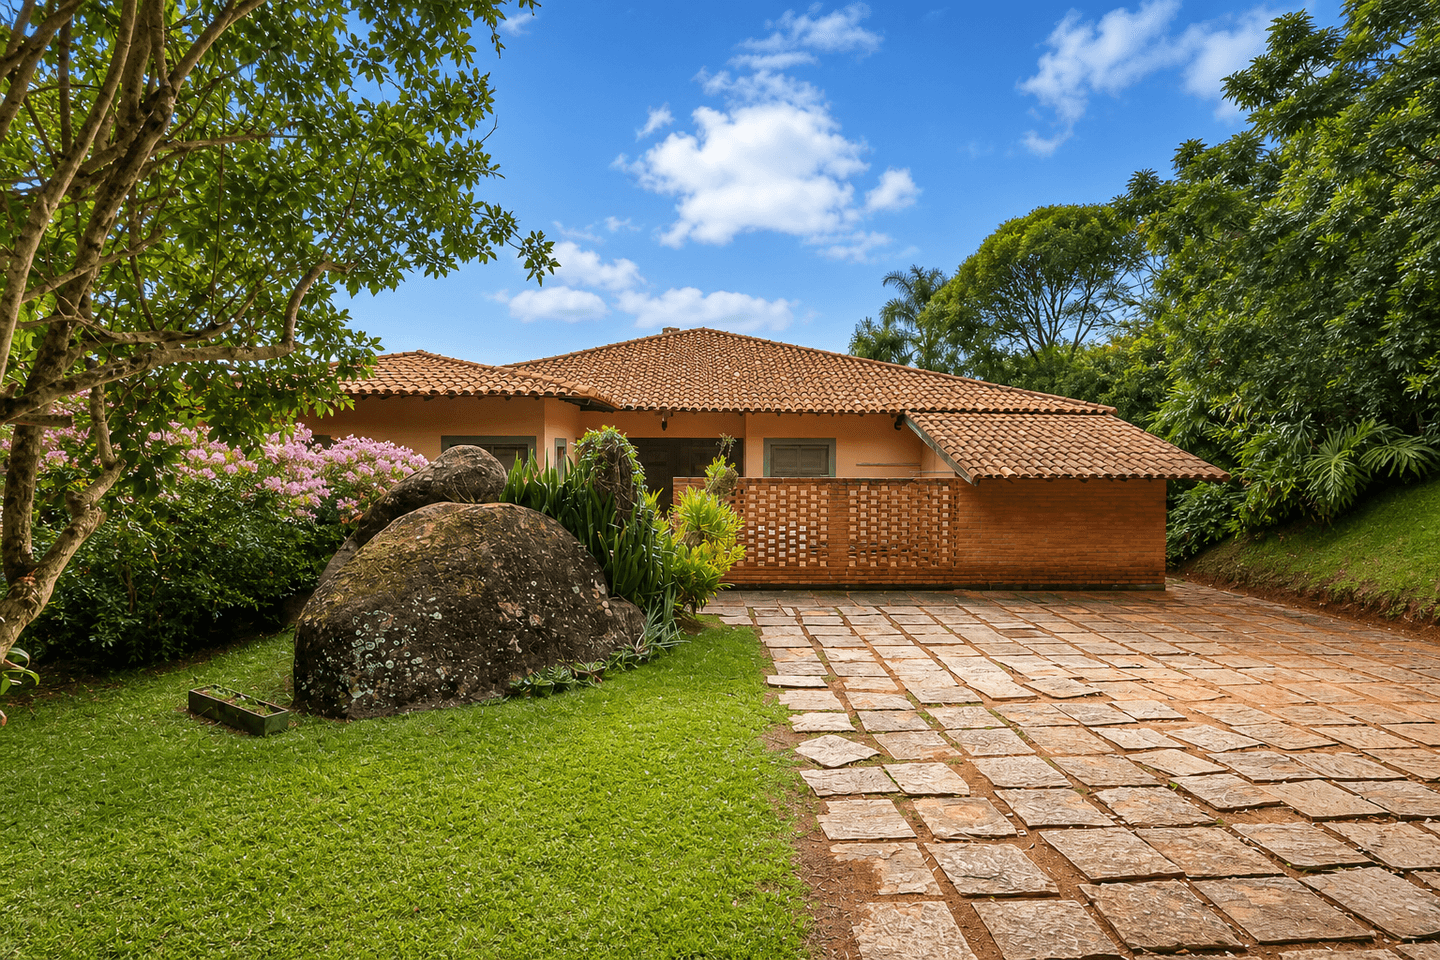
Sale / Seasonal Rent
Veleiros de Ibiúna
Veleiros de Ibiúna - Ibiúna, SP
R$ 3.000.000
5 Bedrooms • 6 Bathrooms • 4 Parking • 392 sqft
Gated Community House
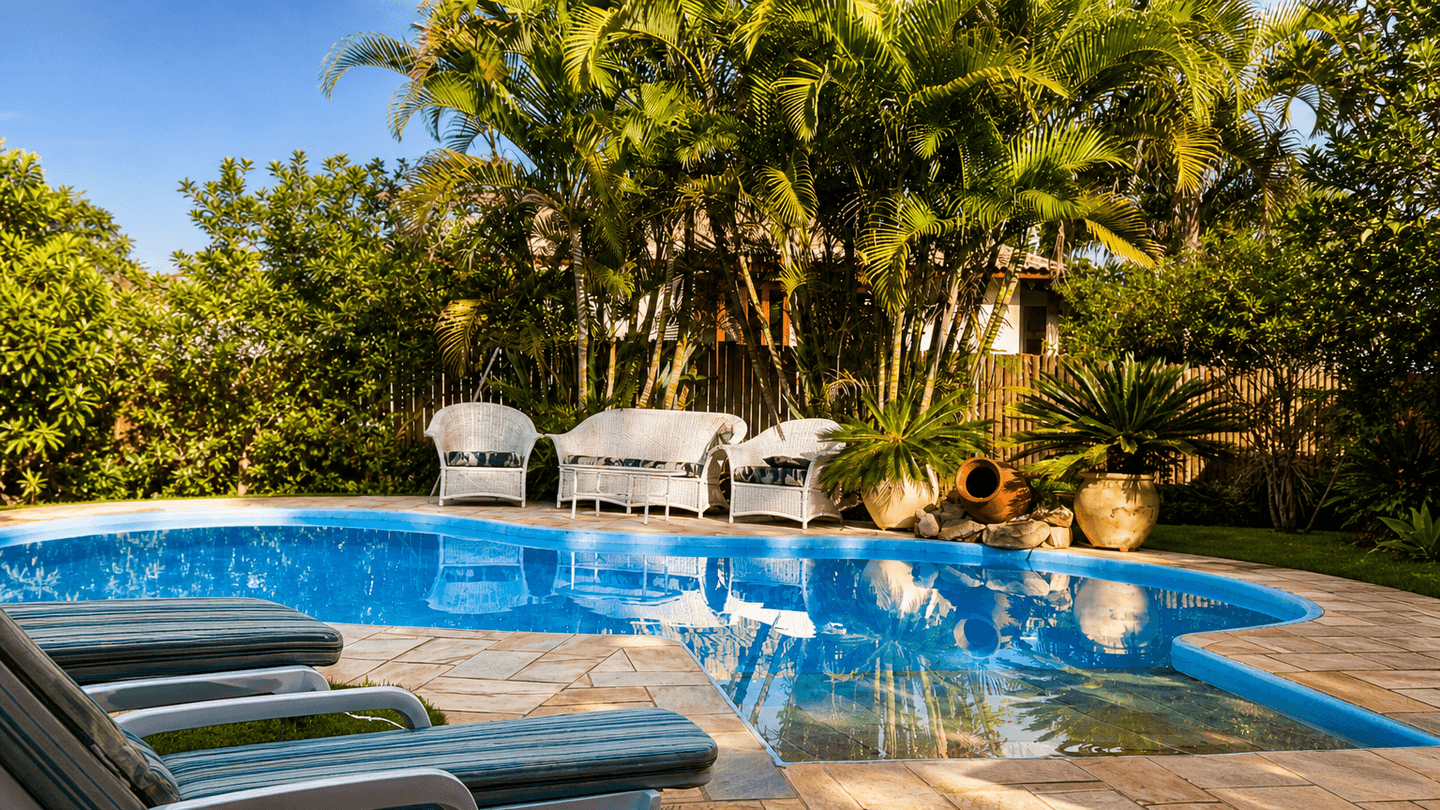
Sale / Seasonal Rent
Porto de Ibiúna - Ibiúna, SP
R$ 1.890.000
4 Bedrooms • 4 Bathrooms • 2 Parking • 283 sqft
Gated Community House
Sale
Porto de Ibiúna
Porto de Ibiúna - Ibiúna, SP
R$ 8.000.000
4 Bedrooms • 4 Bathrooms • 2 Parking • 554 sqft
Gated Community House