Sale / Rent
Avenida Vela Mestra
Veleiros de Ibiúna - Ibiúna, SP
4
Bedrooms
2
Suites
6
Bathrooms
6
Parking
642m²
Area
4,068m²
Land area
Elegant Country Home in a Gated Community with Full Leisure and Nautical Facilities
Gated Community House
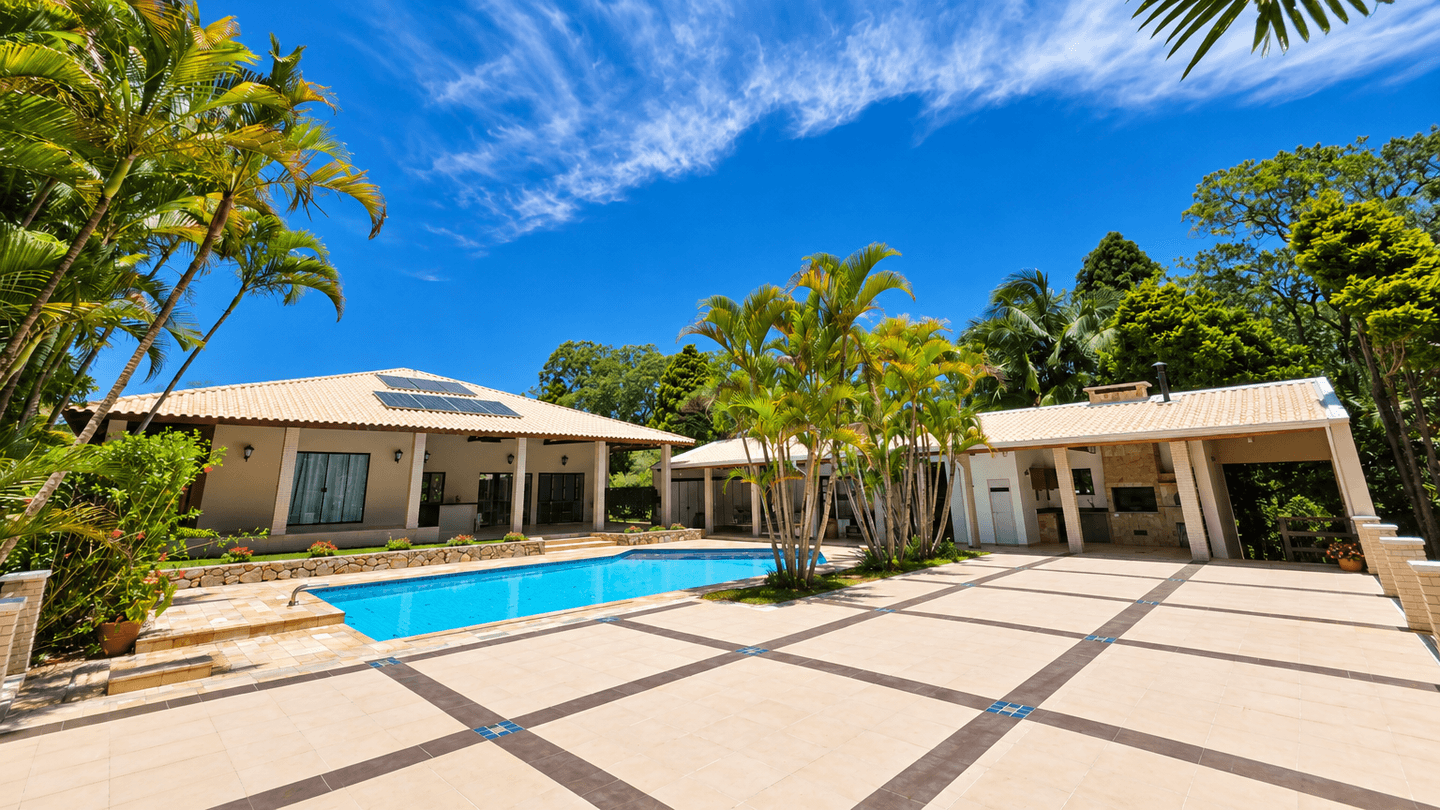
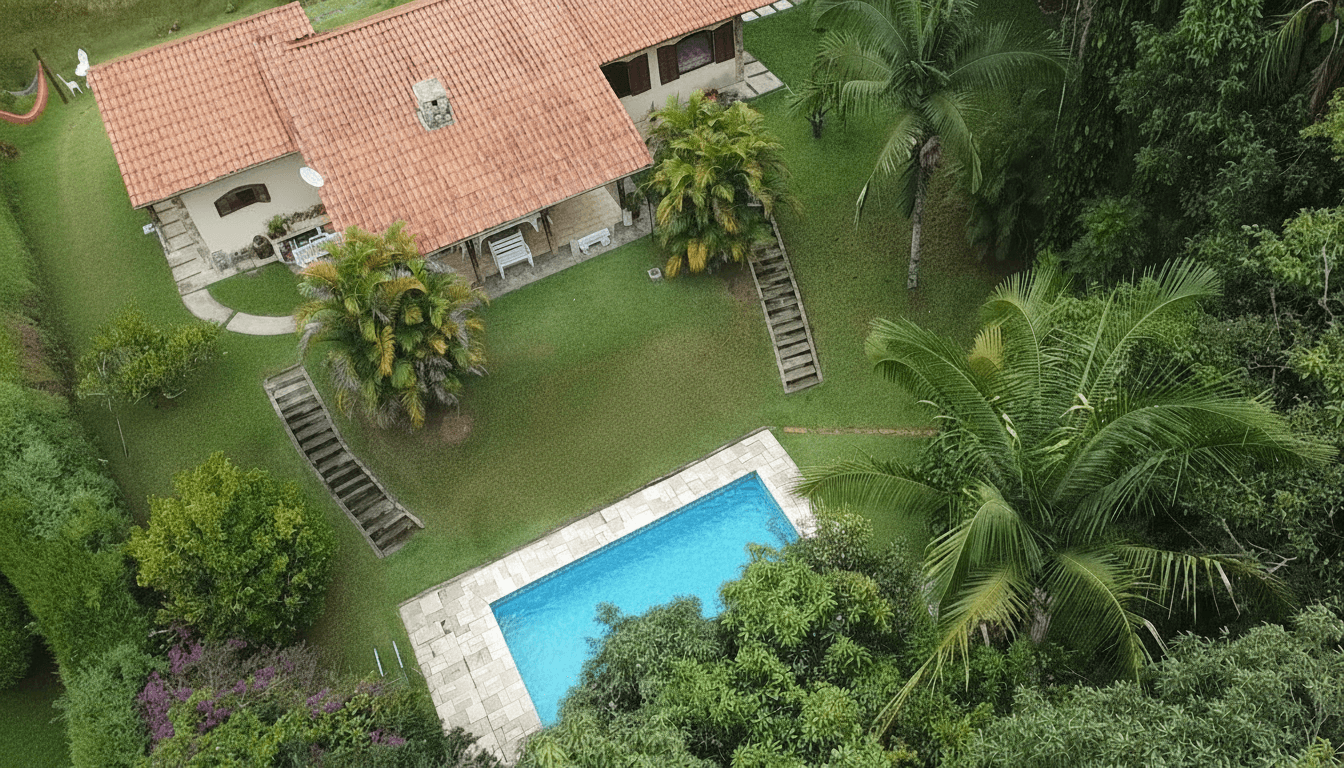
In the Veleiros de Ibiúna community, this residence is set in a setting of rare discretion and elegance, where nature, security, and convenience live in perfect harmony. Its privileged location is ideal for those seeking a retreat without sacrificing mobility, with paved access roads, complete infrastructure, and surroundings marked by green areas, woodlands, a square, a park, and an extensive range of leisure amenities within the community itself. It is an address for those who value tranquility, privacy, and the feeling of living surrounded by a serene, welcoming, and carefully planned environment.
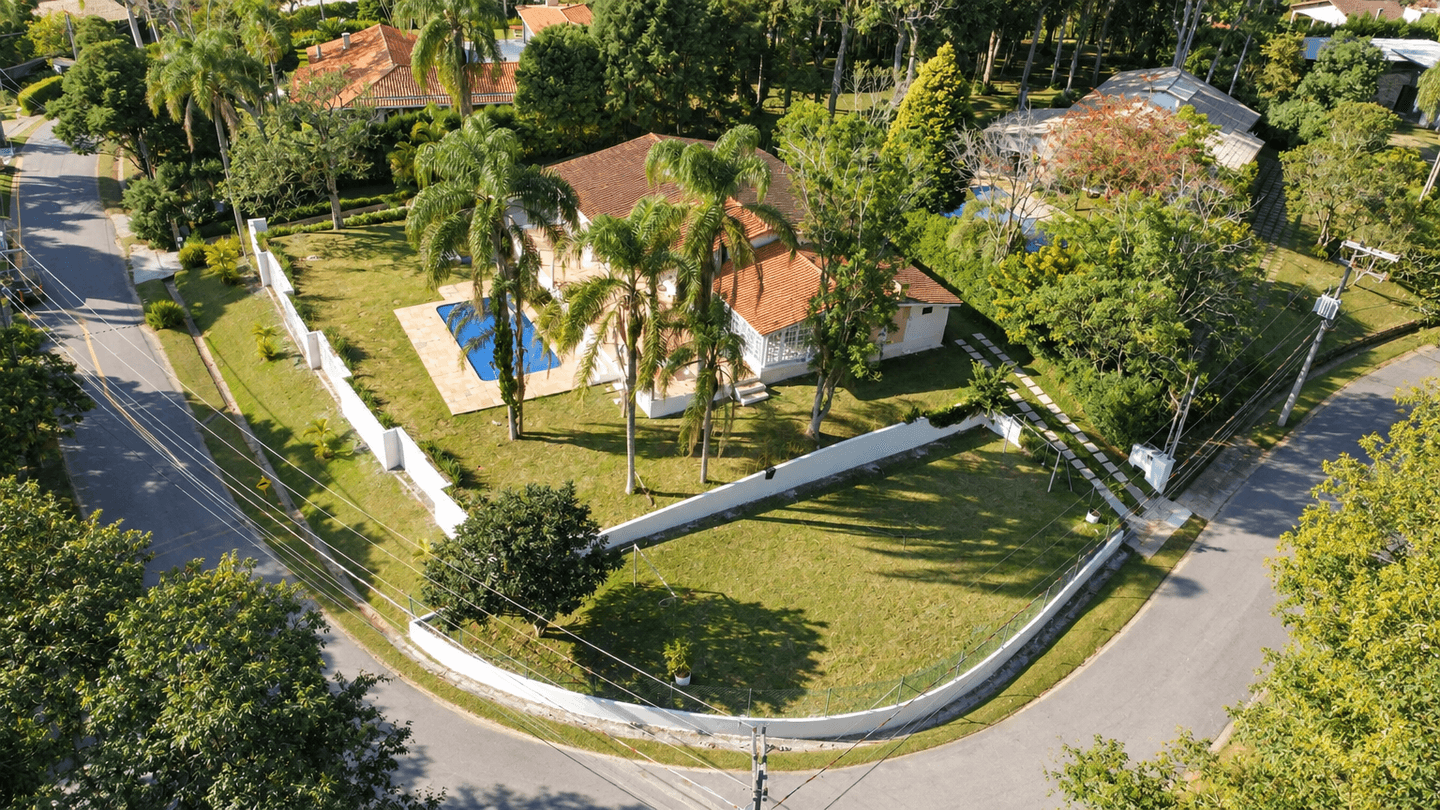
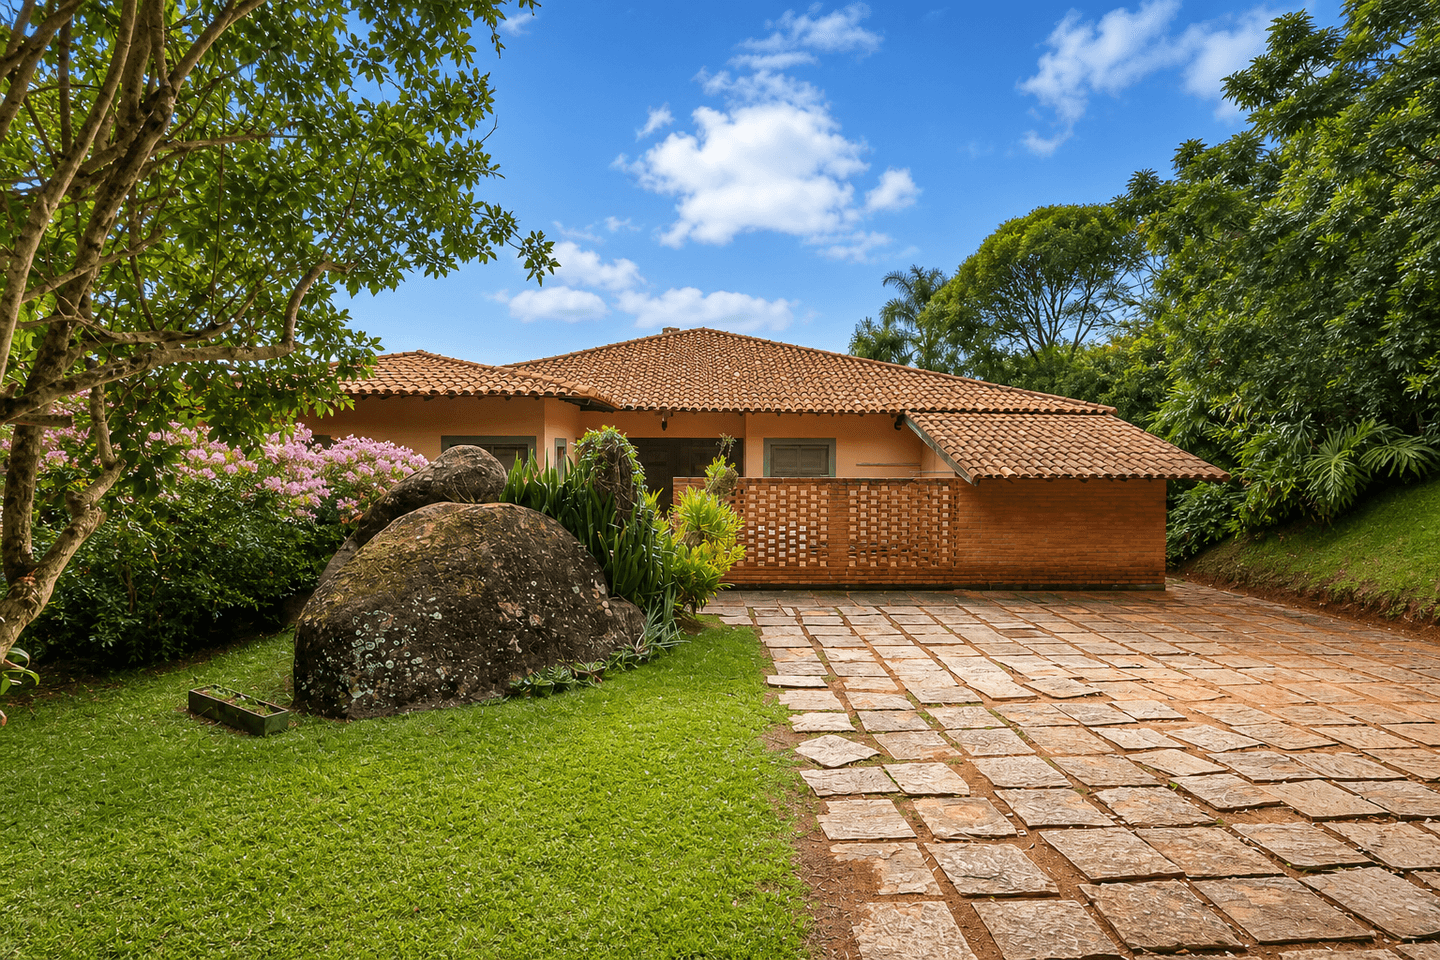
From the moment you arrive, the house reveals architecture designed to offer comfort without excess. Set on two lots, this elegant corner property ends at a charming cul-de-sac street. The sophisticated reading of the sloped terrain enhances views, natural ventilation, and integration with the landscaping.
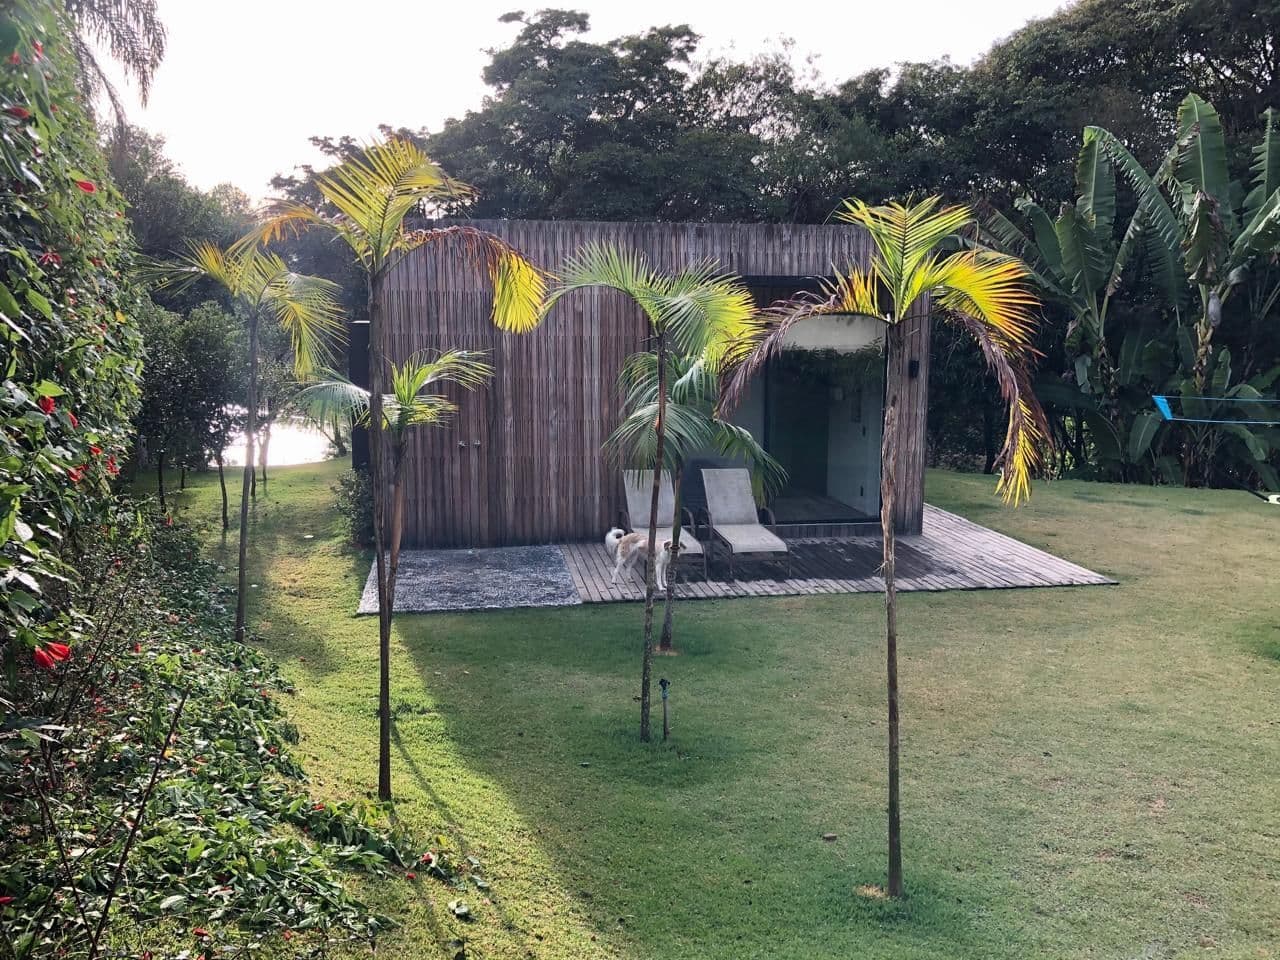
The first impression is that of a balanced country home: well-defined volumes, a garden framing the façade, sunlight throughout the day, and an inviting atmosphere that anticipates the quality of the experience inside. Every access suggests comfort, fluidity, and the signature of a project that respects its surroundings and expresses a refined, private lifestyle.
The private area was designed to provide absolute well-being, with 2 suites + 2 bedrooms that prioritize privacy, organization, and quality rest. The suites and bedrooms feature spacious balconies, creating a place to breathe and begin or end the day in complete tranquility.
All rooms include built-in closets, gas and electric heating, as well as air conditioning, reinforcing the practicality of daily living. The intelligent layout of the spaces ensures comfort in every season.
The staff quarters — with a bedroom, living room, kitchen, and full bathroom — along with the storage room, covered garages, workshop, basement, and other elements that complete the property, contribute to a residence that is always practical, functional, and impeccably organized.
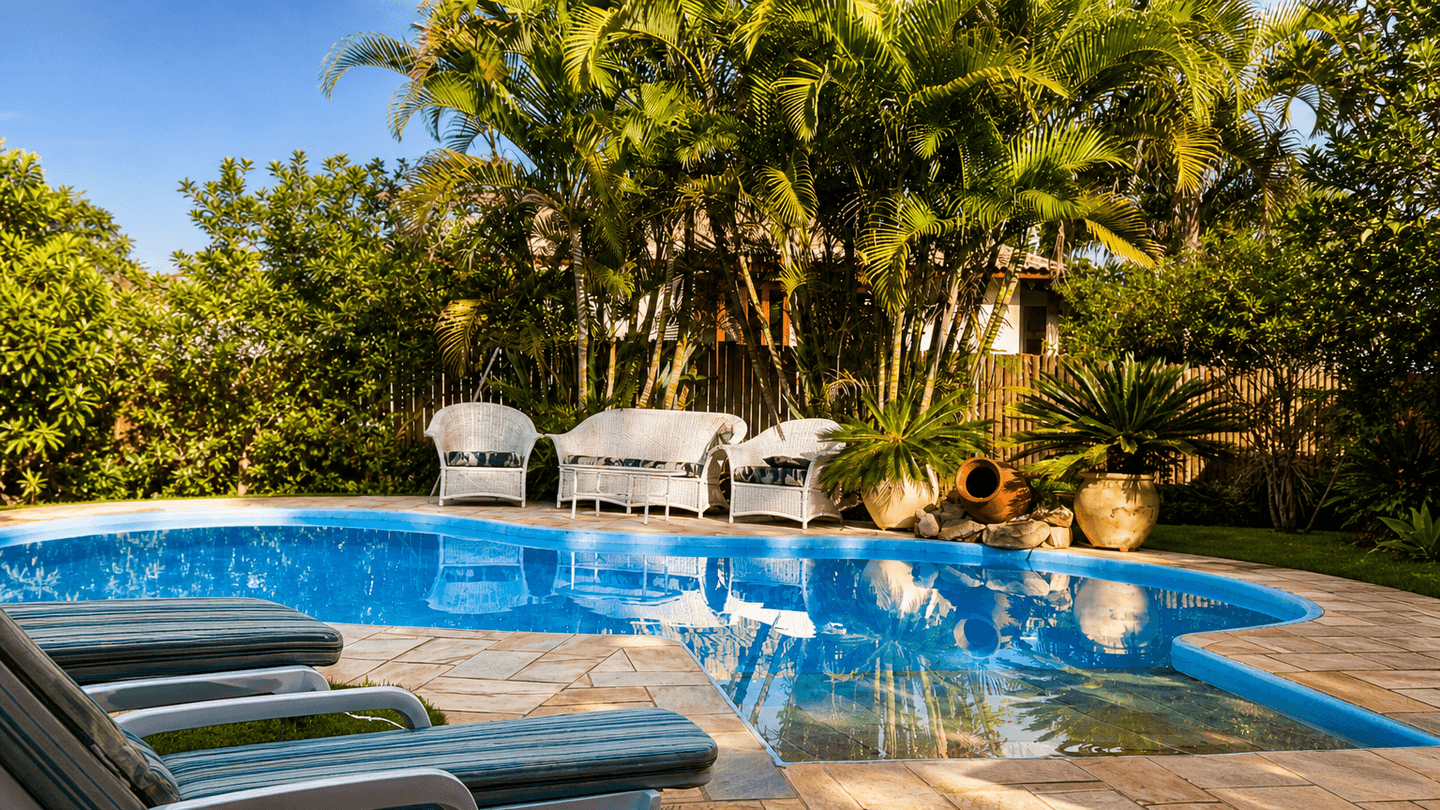
In the social areas, the residence stands out for its spaciousness and natural vocation for entertaining with sophistication. The living room with fireplace, dining room, TV room, and guest powder room form a harmonious sequence, ideal both for intimate gatherings and memorable celebrations. The kitchen, breakfast room, and pantry provide full support for everyday living and hospitality. The barbecue area, pizza oven, winter garden, integration with the garden, outdoor TV room, sauna, deck, and pool create an atmosphere of fluid, sophisticated, and exceptionally pleasant living.
Among its highlights, the house is located in a quiet area close to several leisure spaces. It features a heated private pool, a pool with a large deck, steam sauna, solar energy, fiber-optic internet, water reservoir, and fully regularized documentation with public deed — attributes that elevate the property to a level of security, efficiency, and long-term value.
Within the community, the experience is enhanced by 24-hour security, facial recognition, a gym, meeting room, mini market, sports courts, tennis courts (hard court and clay), beach tennis courts, playground, soccer fields (natural grass and artificial turf), a complete nautical area with garages, snack bar, and services, as well as extensive green areas and leisure spaces that reinforce the exclusive character of the development.
It is the ideal choice for those seeking a singular home, with presence, comfort, and legacy, in an address capable of elegantly reflecting the journey of those who recognize the true luxury of a retreat close to nature.
Preços
Sale Price
R$ 6.200.000
Rental Price
R$ 17.000/month
Property tax (monthly):R$ 1.251,00
HOA fee:R$ 4.400,00
Cód: CA-237
Features
Common Area
Mini Market
24-hour Security
Gym
Playground
Tennis court
Deck / Small beach
Pilates room
Multipurpose court
Beach tennis court
Soccer field
Outdoor gym
Meeting room
Grove
Square
Green Area/Park
Leisure Area
Convenience store
Environment
Cross sunlight
Garden view
In the Property
Suite with Balcony
Private Pool
Garden
Fireplace
Pantry
Barbecue Grill
Air Conditioning
Winter garden
Washroom
Built-in wardrobe
Garden Area
Maid's Quarters
Heated pool
Pizza oven
Basement
Storage room
Kitchen
Dining room
Bathroom Cabinet
Breakfast Area
Wet Deck
Guest bathroom
Living room
Large Living Room
TV room
maid's room cabinet
steam sauna
electric_heating
Closet in the suite
Bedroom with closets
Land & Lot
Uphill slope
Downhill slope
Regularized documents
Public deed
Corner lot
Paving
Piped Water
gate
Safety and Infrastructure
Facial recognition
Wi-Fi network infrastructure
Gated community
24h Security Guard
Fiber optic
Water reservoir
Electricity
Front desk
individual water meter
Gas heating
Electric heating
Sustainability
Solar Energy
Nearby
Hípica veleiros
381 mEmpório C.S.Santos Hortifruti, Queijos, vinhos e conveniência.
1.21 kmAcesso a Represa
1.97 kmBe Farma | Farmácia em Ibiúna
3.77 kmQUIOSQUE VELEIROS
470 mEmpório do Porto
1.49 kmPosto do Sérgio Bunjiro
4.21 kmPORTARIA 2 VELEIROS
639 mCarioca Pizza Bar
1.79 kmPOLIESPORTIVA VELEIROS
700 mNAUTICA VELEIROS
717 mBeach Tenis - Veleiros
741 mBeach tênis nova
817 mCAMPO FUTEBOL VELEIROS
854 mRepresa Itupararanga - SOS Itupararanga
4.67 kmFGS Ibiúna Imóveis
650 mQUADRAS DE SAIBRO
916 mOther similar properties
← Swipe to see more →
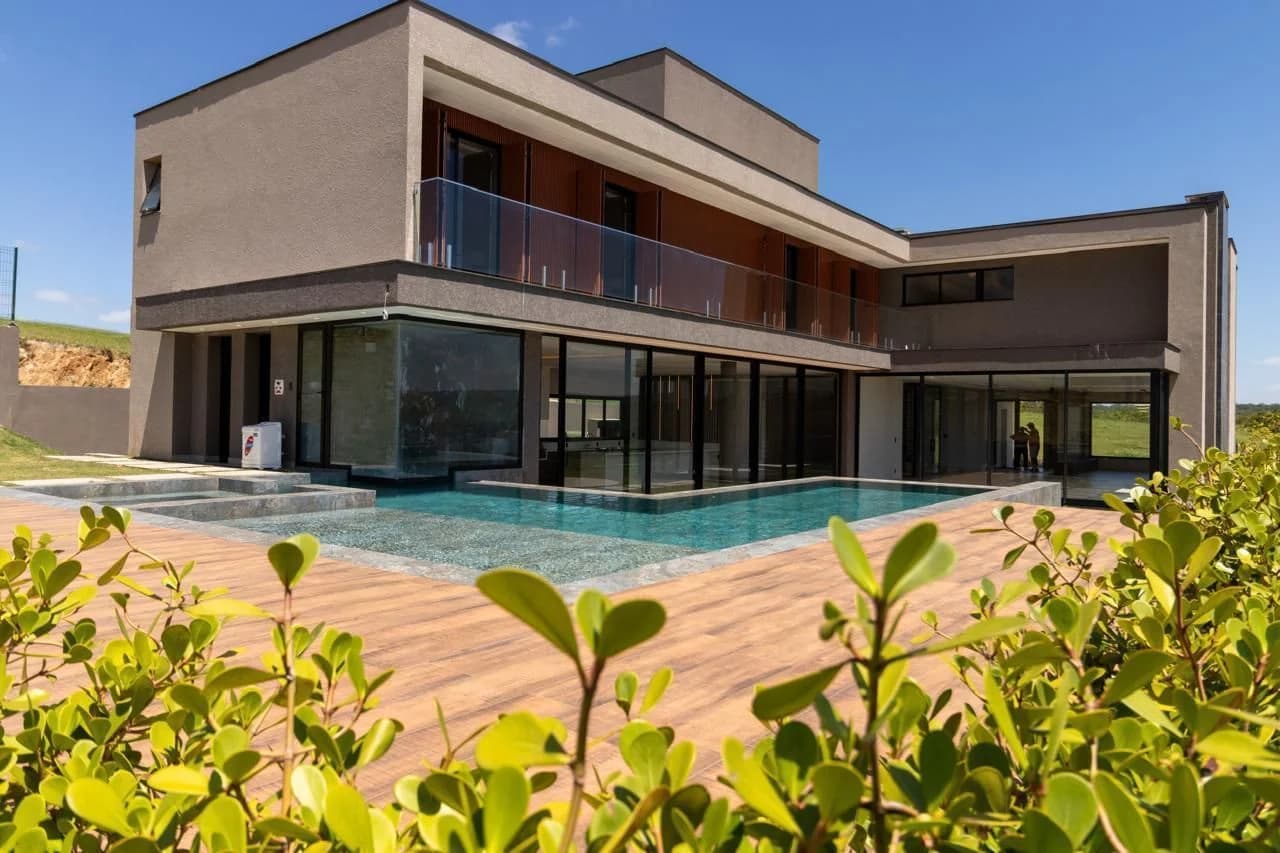
Rent
Rua da Praia
Rua da Praia - Veleiros de Ibiúna - Ibiúna, SP
Price on request
4 Bedrooms • 4 Bathrooms • 4 Parking • 268 sqft
Gated Community House
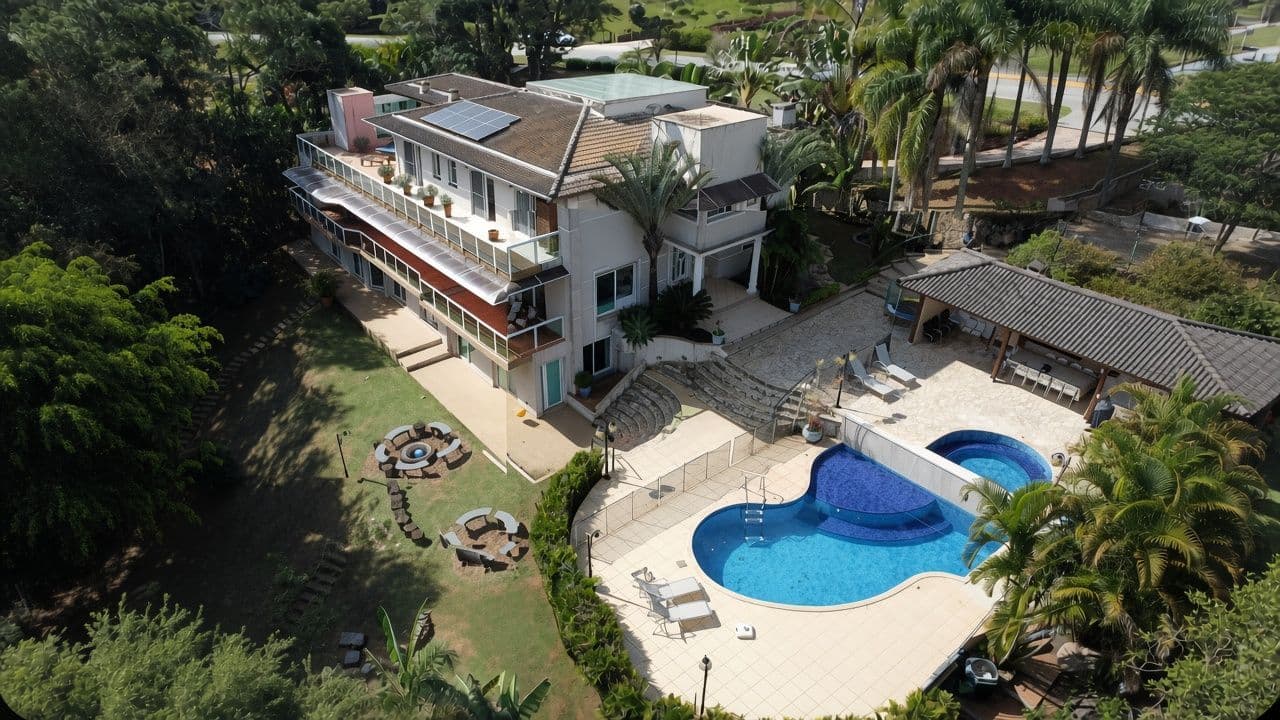
Sale
Condomínio Portofino
Condomínio Portofino - Piedade, SP
R$ 10.880.000
6 Bedrooms • 8 Bathrooms • 2 Parking • 720 sqft
Gated Community House
Sale / Rent
Veleiros de Ibiúna
Veleiros de Ibiúna - Ibiúna, SP
R$ 5.800.000
6 Bedrooms • 9 Bathrooms • 2 Parking • 753 sqft
Gated Community House
Sale / Seasonal Rent
Veleiros de Ibiúna
Veleiros de Ibiúna - Ibiúna, SP
R$ 1.700.000
3 Bedrooms • 2 Bathrooms • 3 Parking • 194 sqft
Gated Community House
Sale / Seasonal Rent
Veleiros de Ibiúna
Veleiros de Ibiúna - Ibiúna, SP
R$ 3.000.000
5 Bedrooms • 6 Bathrooms • 4 Parking • 392 sqft
Gated Community House
Sale / Seasonal Rent
Porto de Ibiúna - Ibiúna, SP
R$ 1.890.000
4 Bedrooms • 4 Bathrooms • 2 Parking • 283 sqft
Gated Community House
Sale
Veleiros de Ibiúna
Veleiros de Ibiúna - Ibiúna, SP
R$ 3.390.000
4 Bedrooms • 6 Bathrooms • 4 Parking • 362 sqft
Gated Community House
Sale
Porto de Ibiúna
Porto de Ibiúna - Ibiúna, SP
R$ 8.000.000
4 Bedrooms • 4 Bathrooms • 2 Parking • 554 sqft
Gated Community House