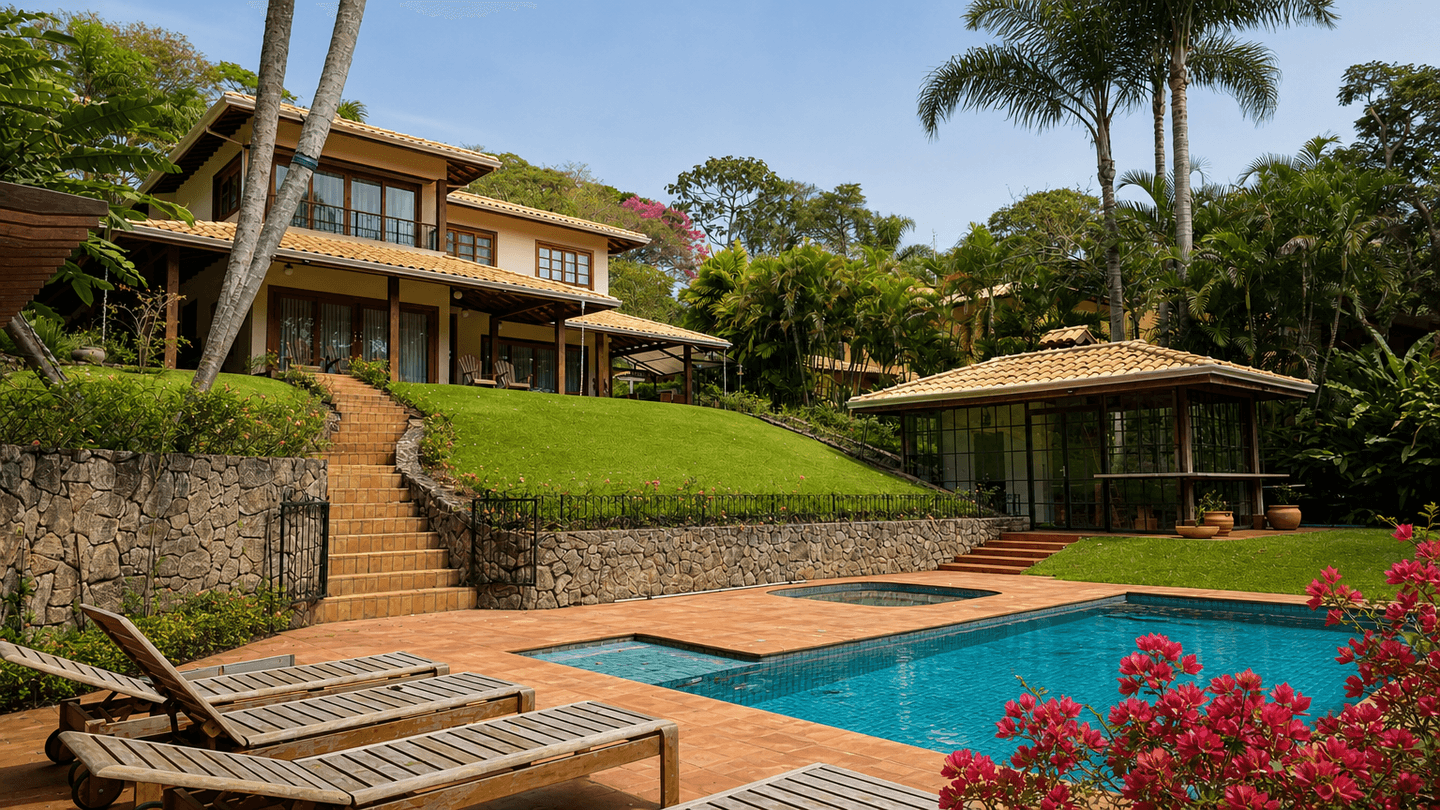
Sale
Veleiros de Ibiúna
Ibiúna, SP
4
Bedrooms
4
Suites
7
Bathrooms
2
Parking
421m²
Area
1,882m²
Land area
Elegance, Privacy & Nature in Perfect Harmony
Gated Community House
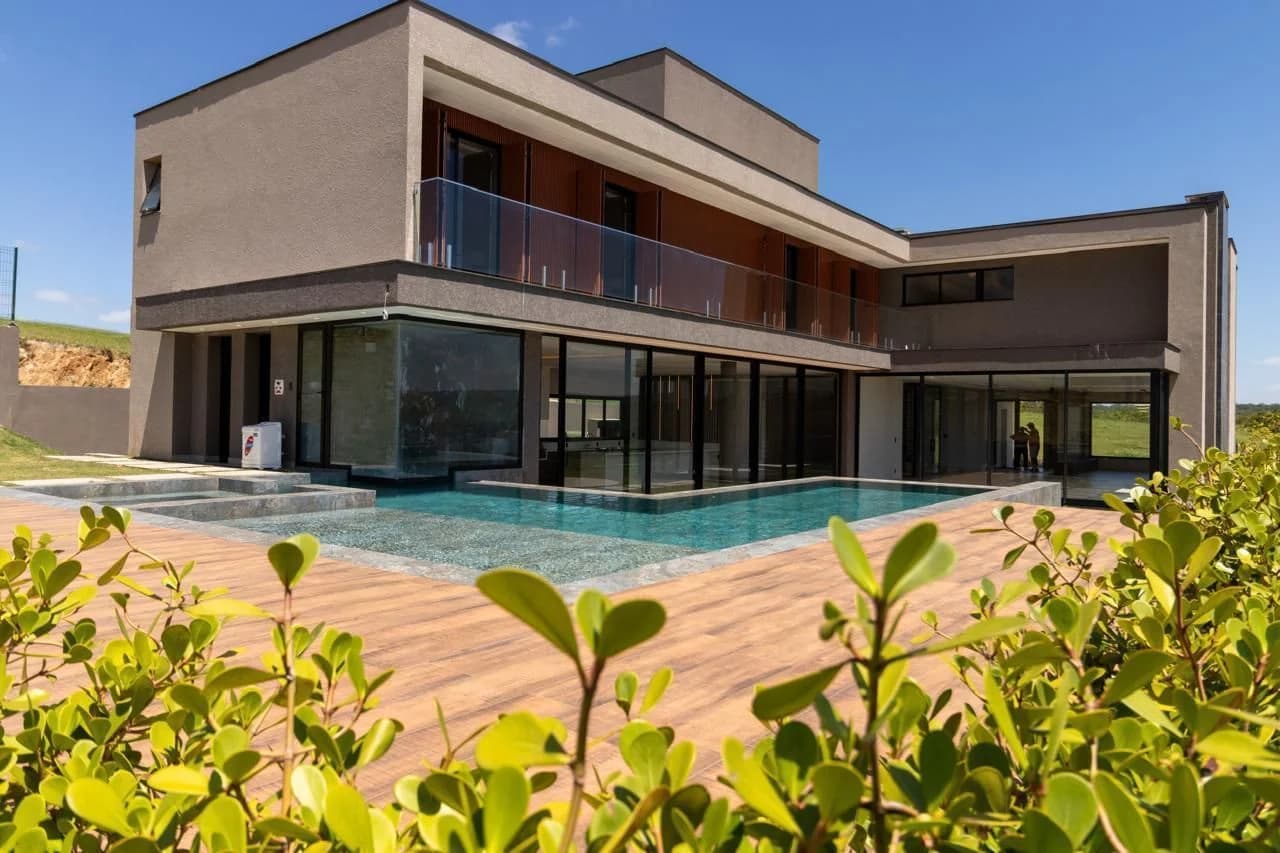
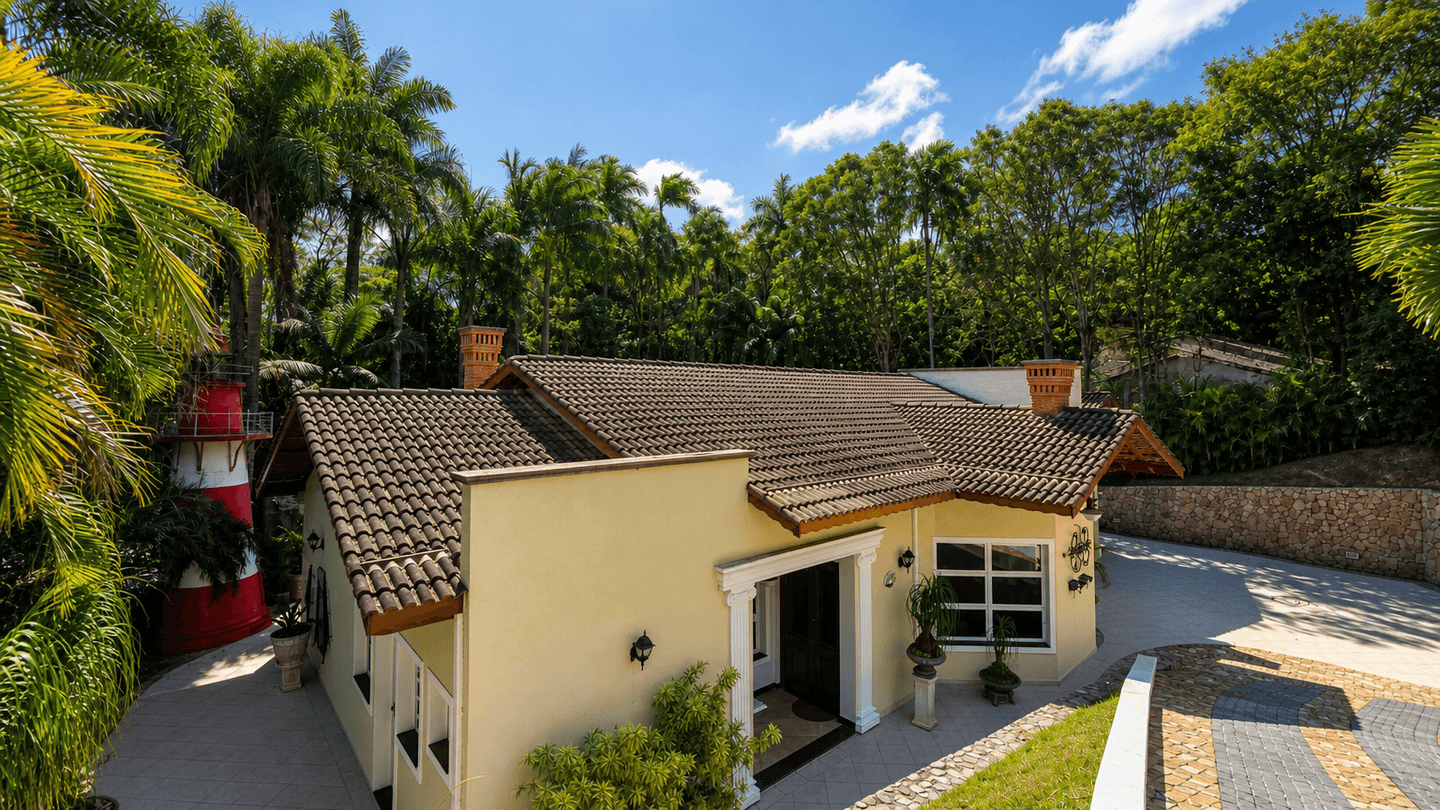
This home in Loteamento Veleiros de Ibiúna captures the rare balance between a private retreat and everyday convenience, in an address that preserves tranquility without sacrificing access to the region’s main routes. Set amid lush natural surroundings and a sophisticated atmosphere, the property is framed by an environment that values privacy, well-being, and discretion—qualities increasingly sought by those looking to live with elegance, security, and quality of life. The gated community reinforces this exclusive lifestyle with 24-hour security, facial recognition access, complete infrastructure, and thoughtfully designed common areas for refined leisure and social living.
With 421 m² of built area, the residence presents a contemporary architectural approach, defined by clean lines, double-height ceilings, and panoramic windows that maximize natural light and frame the landscape with striking presence. The first impression upon entering is one of openness and harmony: the rooms are generous, well-proportioned, and connected by a seamless flow that prioritizes comfort and sophistication. The use of materials, the integration between spaces, and the design of the living area give the home an elegant presence—welcoming and impressive at once—ideal for those who appreciate architecture with personality and functionality.
The private quarters were designed to offer privacy and relaxation at the highest level, with four suites that ensure autonomy and comfort for residents and guests. The primary suite stands out as a true private retreat, featuring a walk-in closet, whirlpool tub, and finishes that reinforce the sense of exclusivity. The seven bathrooms provide practical support for the home’s daily routine, while built-in cabinetry and custom furnishings make the most of every square meter with organization and discretion. Air conditioning and heating contribute to a pleasant lifestyle in every season, elevating comfort in every detail.
In the social areas, the home reveals its vocation for sophisticated entertaining as well as functional everyday living. The planned kitchen, with well-distributed cabinetry, a china cabinet, and access to the laundry area, serves both family routines and more elaborate gatherings with excellence. The living room and dining room, integrated with the living space, create an elegant setting for socializing, work, and private celebrations. There is also a home office, powder room, veranda, and a well-appointed service area, elements that enhance the property’s versatility and support a contemporary lifestyle in which home and performance coexist in balance.
Among its standout features are the heated private pool, wet deck, barbecue area, fireplace, and private garage with two parking spaces, creating a complete residential experience designed for leisure, contemplation, and practicality. The condominium also offers a gym, Pilates room, sports courts, jogging track, playground, square, mini market, and social spaces that enrich daily life with comfort and security. With all documentation in order and a public deed, this is an opportunity for those seeking a distinctive property in a private address, with high-end infrastructure and the ideal atmosphere for discerning families who value privacy, well-being, and sophistication in its most authentic form.
Sale Price
R$ 10.180.000
Cód: CA-390
Features
Common Area
Mini Market
24-hour Security
Barbecue
Gym
Playground
Tennis court
Deck / Small beach
Pilates room
Multipurpose court
Beach tennis court
Jogging track
Soccer field
Changing Room
Square
Leisure Area
Disability Adaptations
Ramp
Support Bars
Accessible bathroom
Handrails both sides
Environment
On the sand
Panoramic view
In the Property
Private Pool
Fireplace
Barbecue Grill
Air Conditioning
Whirlpool
Closet
Heating
Deck
Employee WC
Washroom
Balcony
Private Garage
Built-in wardrobe
Kitchen Cabinets
Maid's Room
Maid's Quarters
Children's pool
Living area
Heated pool
Storage room
Master suite
Dining room
Panoramic Window
Built-in Cabinets
Double Ceiling Height
Wet Deck
China Cabinet
Fitted kitchen
Living room
Large Living Room
Land & Lot
Downhill slope
Regularized documents
Public deed
Safety and Infrastructure
Facial recognition
Gated community
24h Security Guard
Water reservoir
Electricity
Front desk
Sustainability
Selective collection
Individual water meters
Composting
About the Neighborhood
Prestigious area with luxury properties
Outdoor leisure areas such as sports courts and walking tracks
Quiet area for relaxing nights
Nearby
QUADRAS DE SAIBRO
330 mCAMPO FUTEBOL VELEIROS
276 mNAUTICA VELEIROS
787 mEmpório Carínthia Ibiúna
2.06 kmBeach Tenis - Veleiros
360 mAssociação Veleiros de Ibiúna
2.07 kmPlayground
1.81 kmQUIOSQUE VELEIROS
764 mOther similar properties
← Swipe to see more →
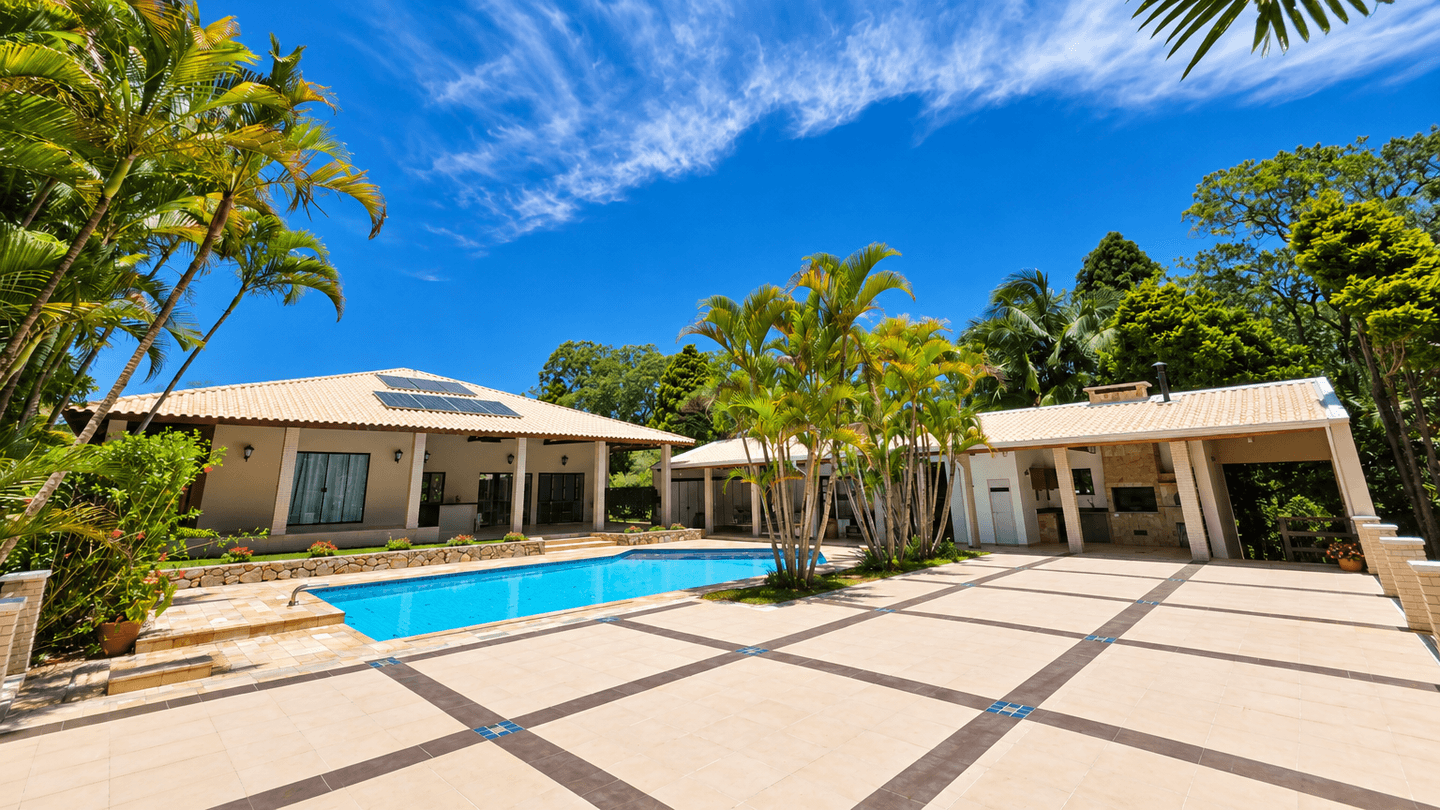
Sale / Rent
Avenida Vela Mestra
Avenida Vela Mestra - Veleiros de Ibiúna - Ibiúna, SP
R$ 6.200.000
4 Bedrooms • 6 Bathrooms • 6 Parking • 642 sqft
Gated Community House
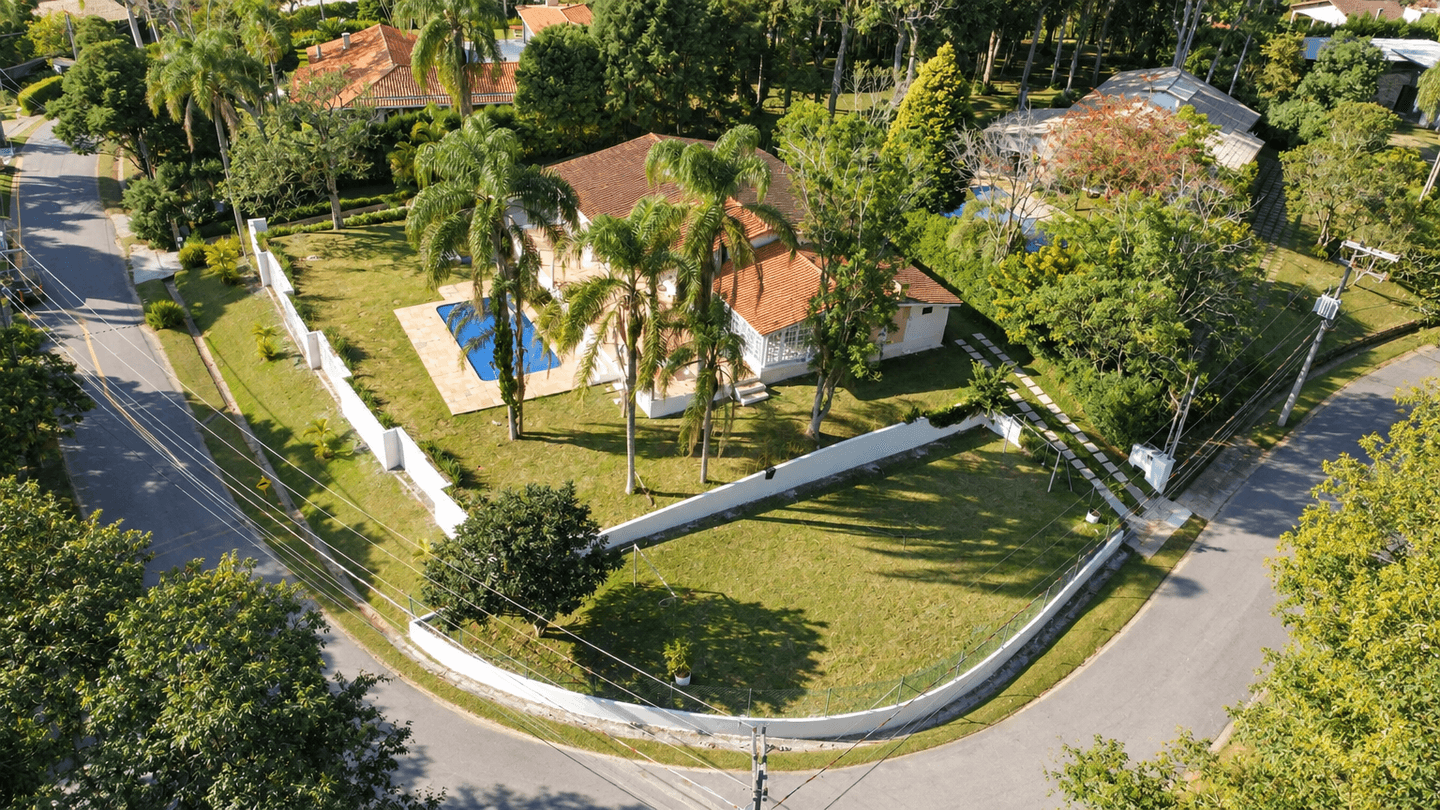
Rent
Rua da Praia
Rua da Praia - Veleiros de Ibiúna - Ibiúna, SP
Price on request
4 Bedrooms • 4 Bathrooms • 4 Parking • 268 sqft
Gated Community House
Sale
Condomínio Portofino
Condomínio Portofino - Piedade, SP
R$ 10.880.000
6 Bedrooms • 8 Bathrooms • 2 Parking • 720 sqft
Gated Community House
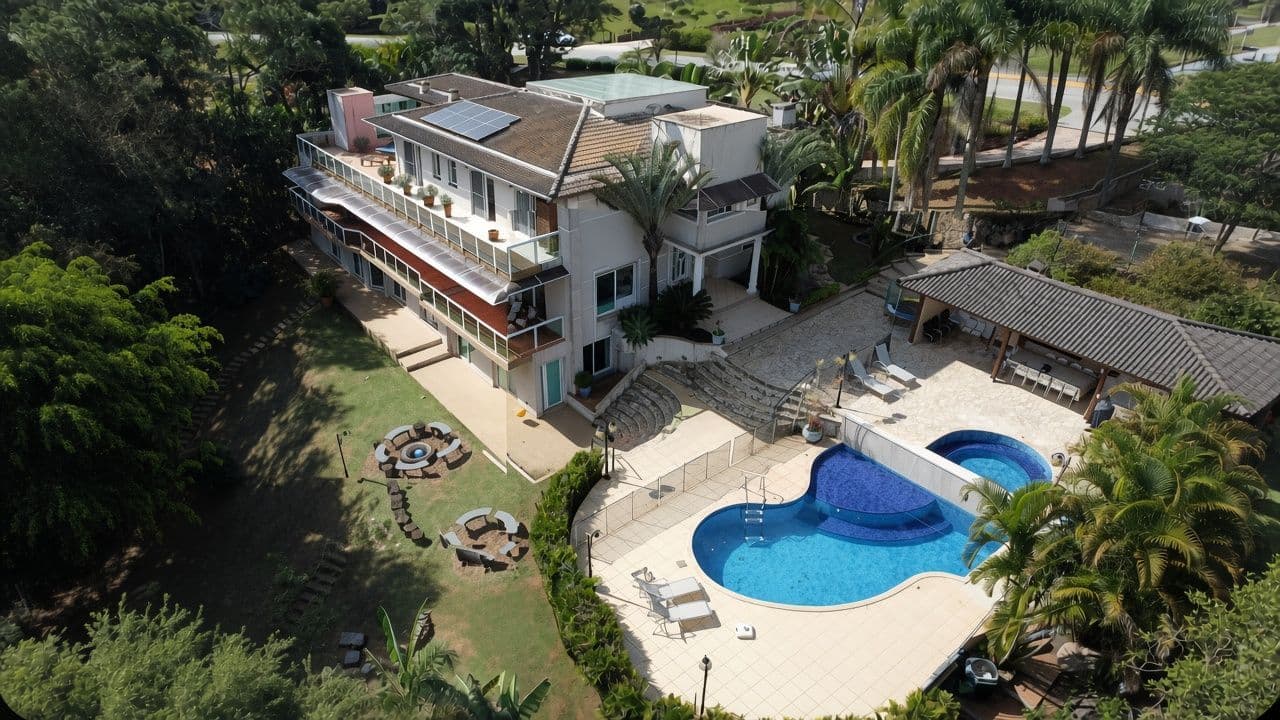
Sale / Rent
Veleiros de Ibiúna
Veleiros de Ibiúna - Ibiúna, SP
R$ 5.800.000
6 Bedrooms • 9 Bathrooms • 2 Parking • 753 sqft
Gated Community House
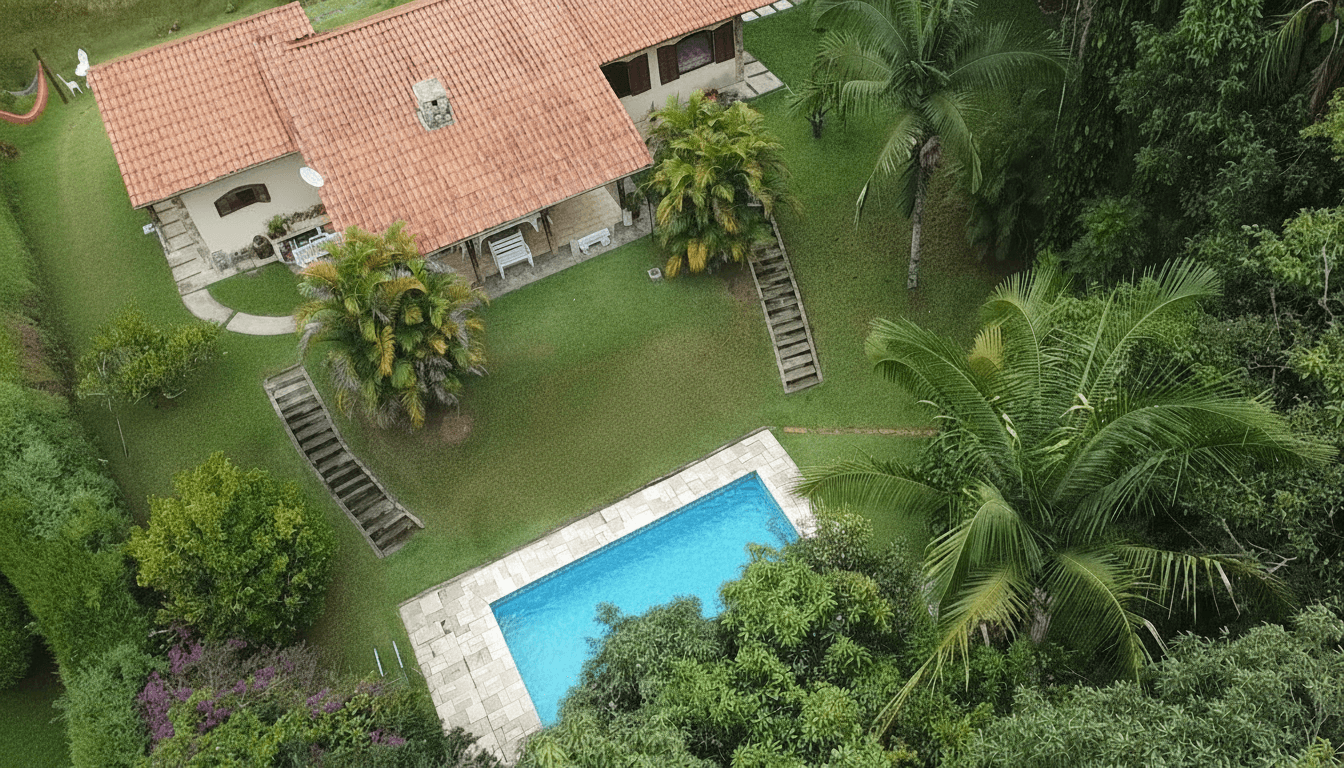
Sale / Seasonal Rent
Veleiros de Ibiúna
Veleiros de Ibiúna - Ibiúna, SP
R$ 1.700.000
3 Bedrooms • 2 Bathrooms • 3 Parking • 194 sqft
Gated Community House
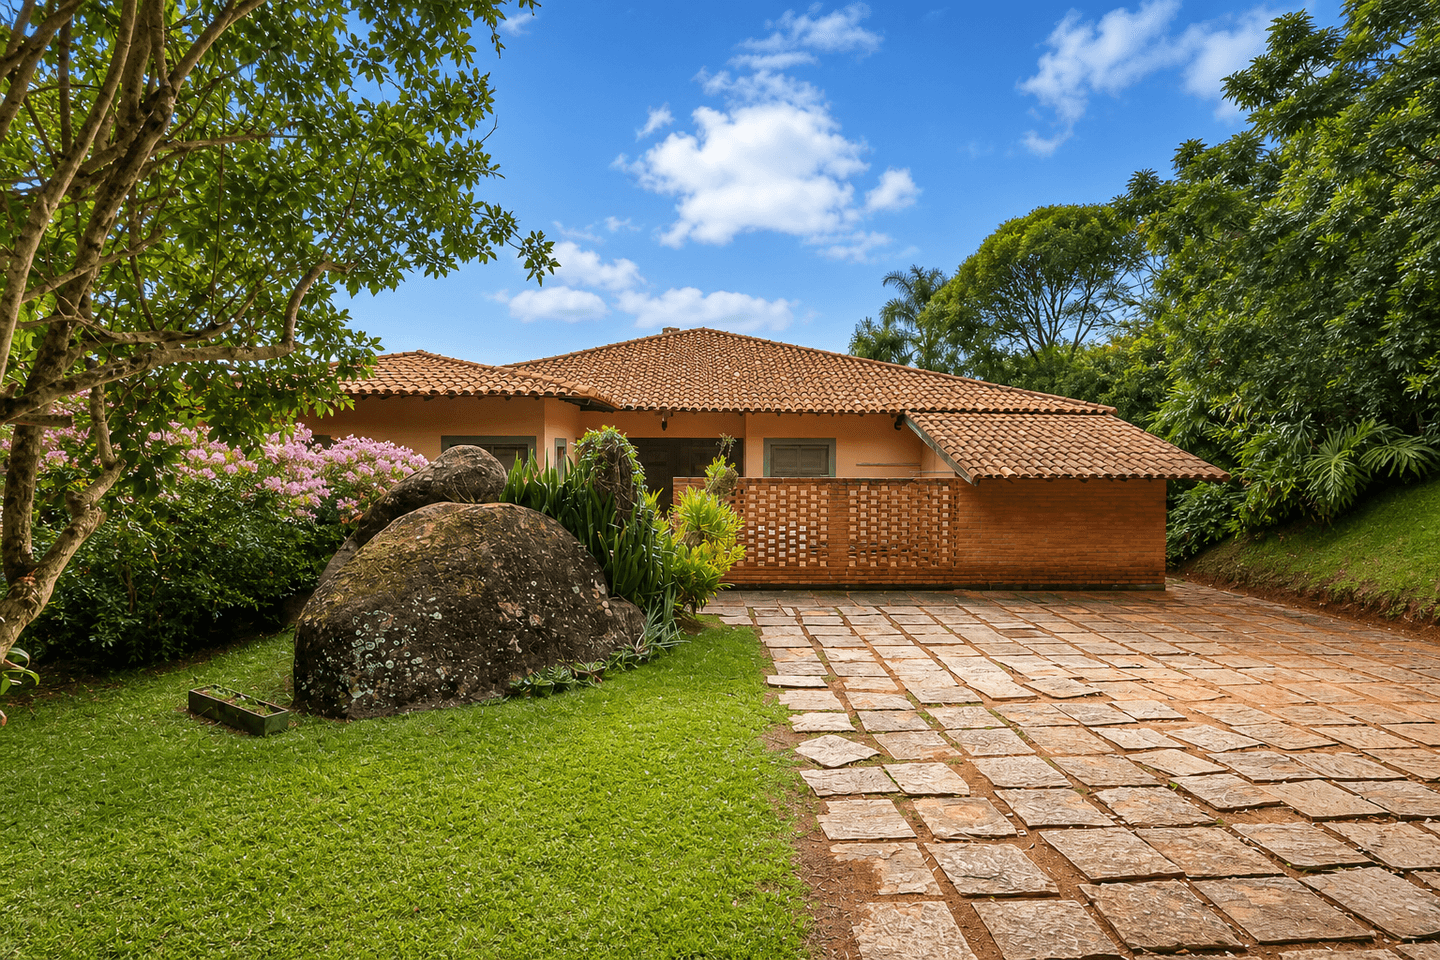
Sale / Seasonal Rent
Veleiros de Ibiúna
Veleiros de Ibiúna - Ibiúna, SP
R$ 3.000.000
5 Bedrooms • 6 Bathrooms • 4 Parking • 392 sqft
Gated Community House
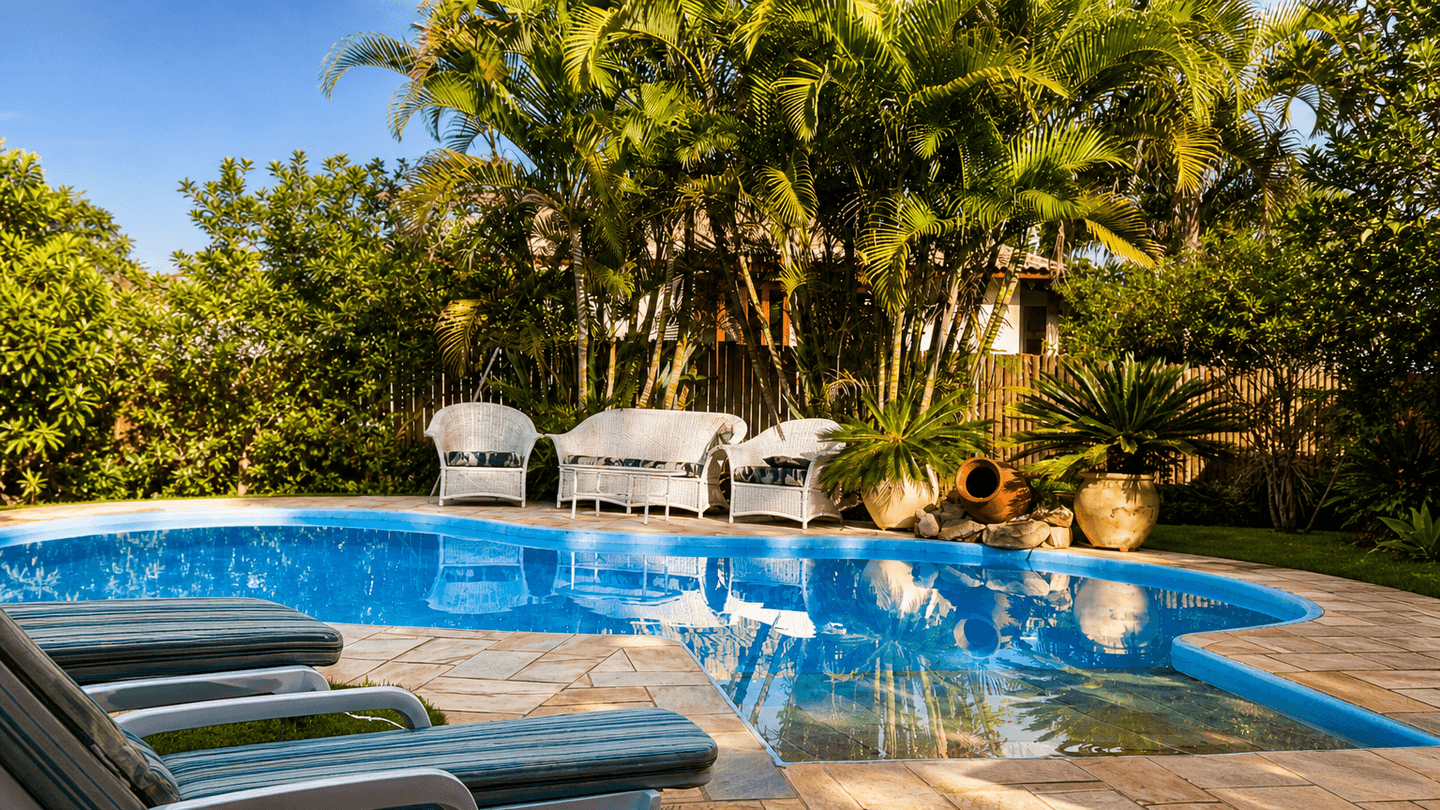
Sale / Seasonal Rent
Porto de Ibiúna - Ibiúna, SP
R$ 1.890.000
4 Bedrooms • 4 Bathrooms • 2 Parking • 283 sqft
Gated Community House
Sale
Veleiros de Ibiúna
Veleiros de Ibiúna - Ibiúna, SP
R$ 3.390.000
4 Bedrooms • 6 Bathrooms • 4 Parking • 362 sqft
Gated Community House